Location
Larch Avenue enjoys a peaceful yet convenient position on a modern, popular residential development in Castleford, offering a great balance between quiet surroundings and easy access to daily amenities. Just a few minutes’ drive from the town centre, you’ll find supermarkets, cafés, and popular restaurants, along with the Xscape and Junction 32 retail park providing a wide choice of shopping, leisure and entertainment options. For those commuting, Castleford train station and the M62 are both within easy reach, making travel to Leeds, Wakefield and surrounding areas quick and straightforward. The neighbourhood is well-kept and friendly, with nearby green spaces for walking or running after work, making it a great setting for young professionals and couples looking for convenience without the noise of city living.
Exterior
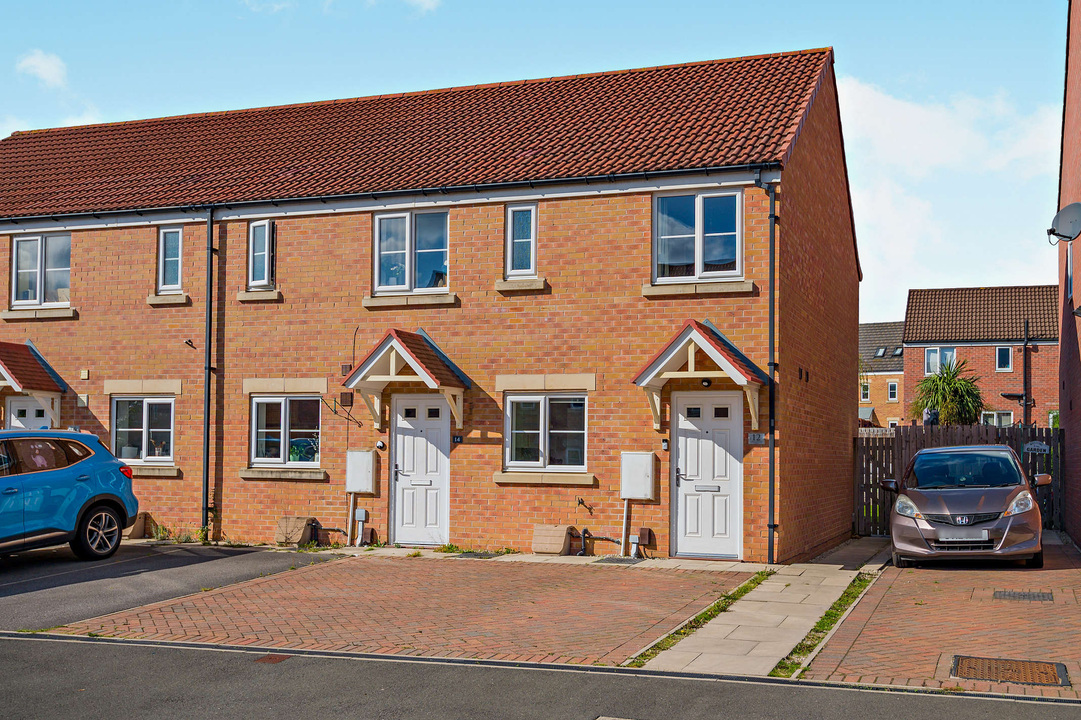
Front
A low-maintenance front with off street parking.
Rear
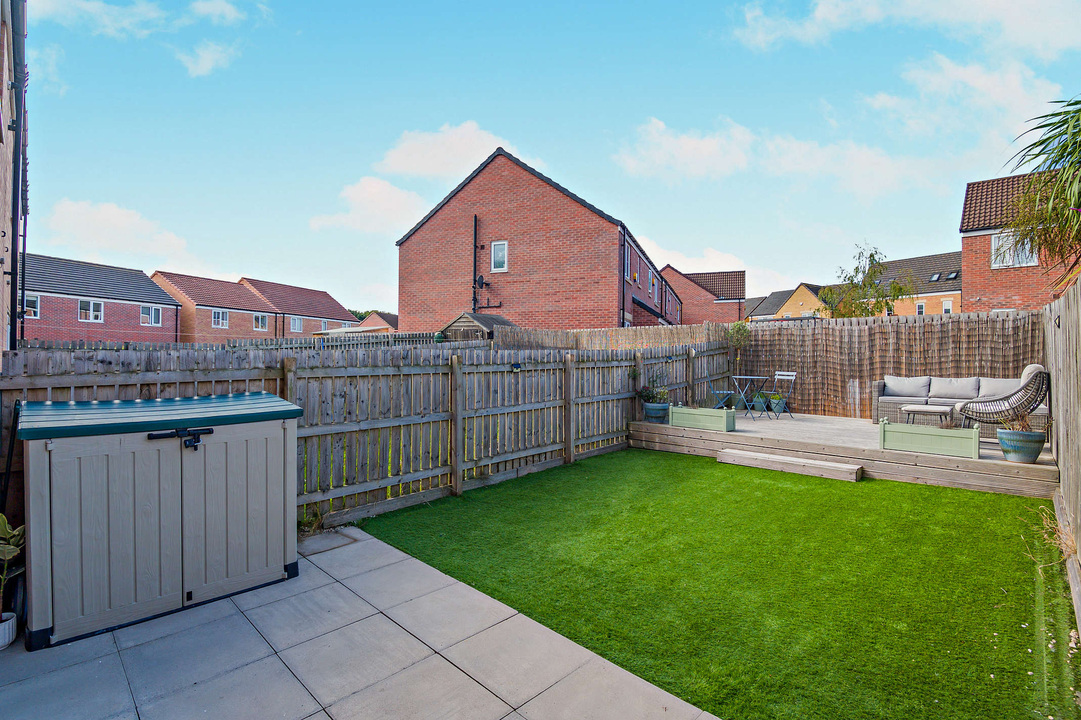
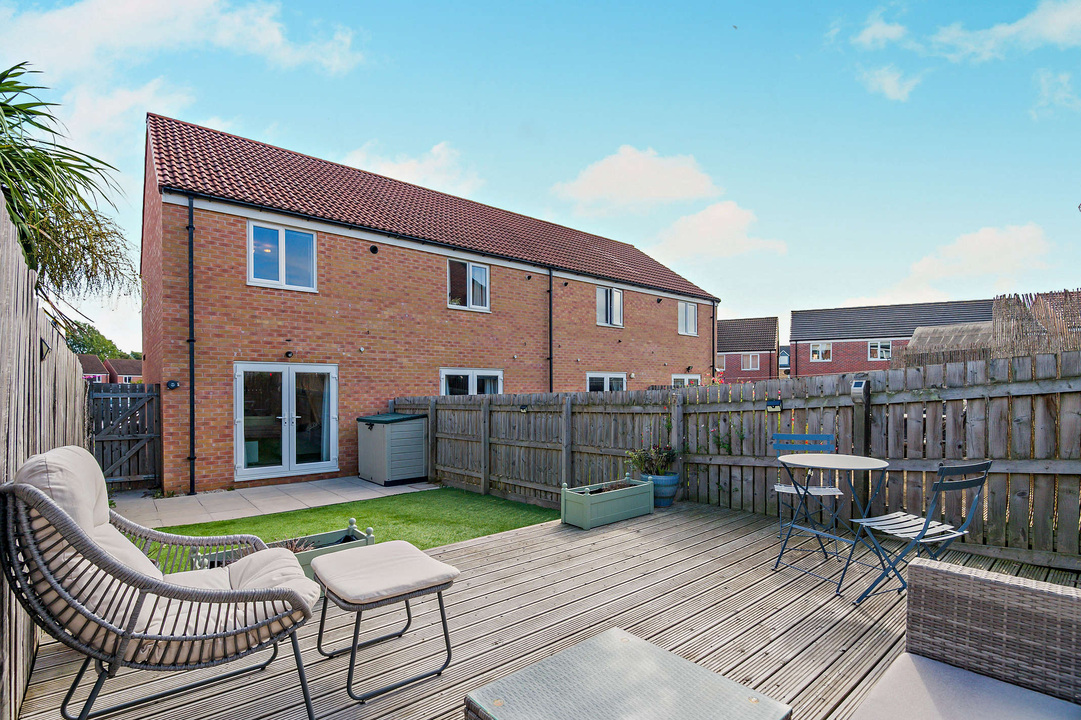
This home benefits from a low-maintenance rear garden with a patio. It benefits from an artificial lawn that steps up to a decked seating area. The garden is finished with a timber panel perimeter.
Interior - Ground Floor
Entrance Hallway
A composite exterior door opens into a pleasant hallway with wood affect flooring, timber paneling to the wall doors that lead to the WC and Lounge.
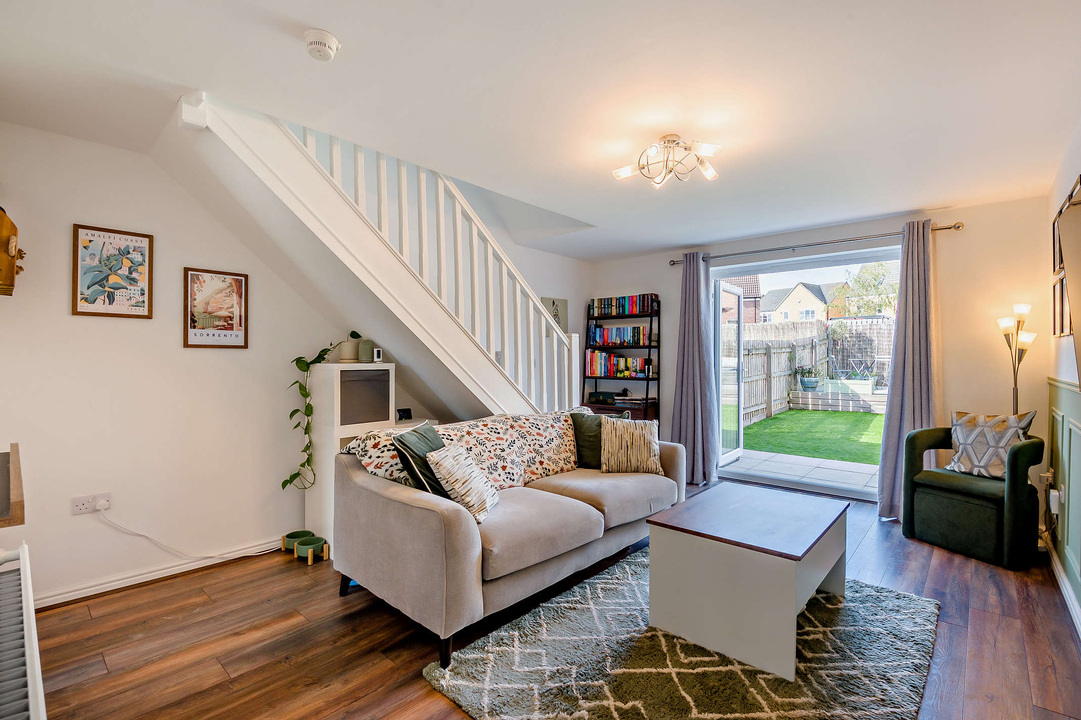
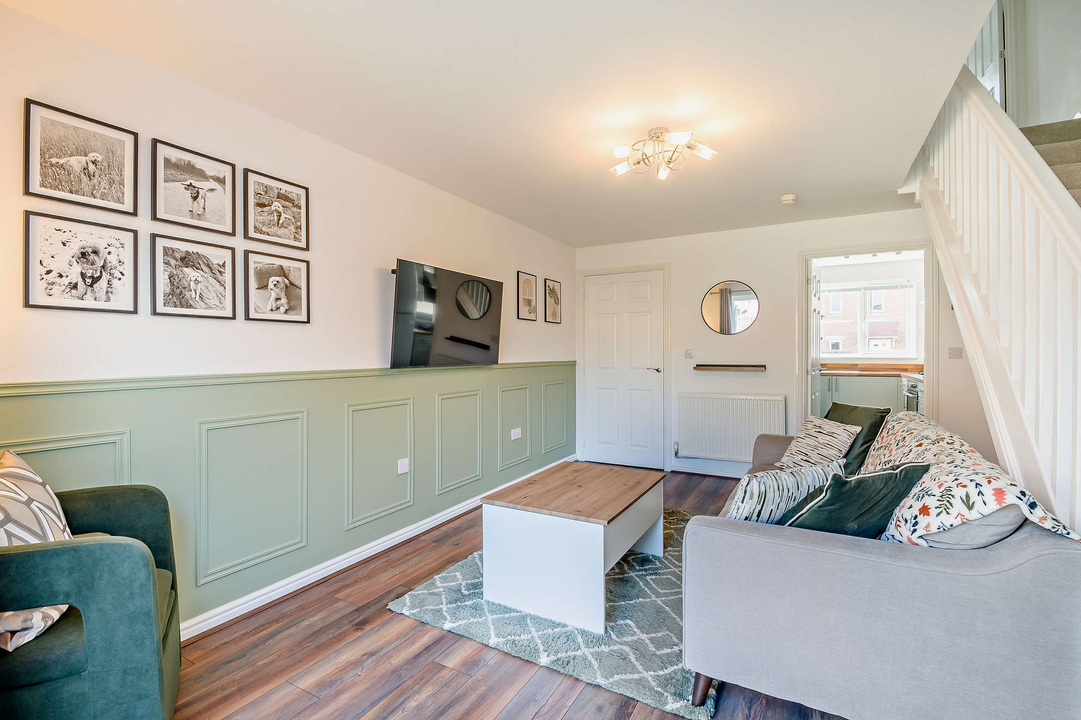
Lounge
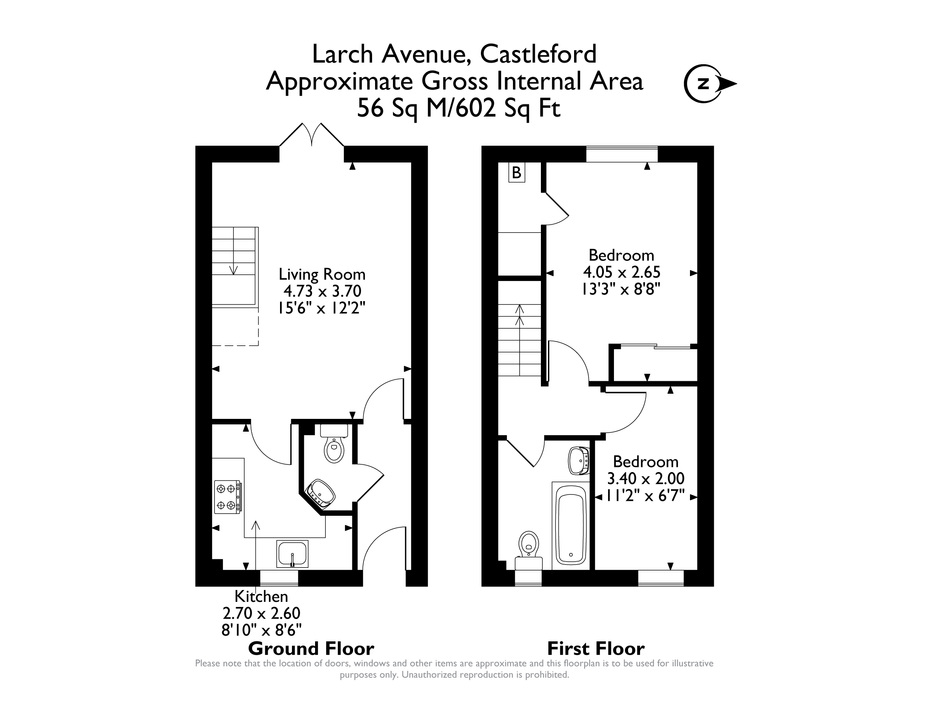
4.73 m x 3.70 mA bright and spacious Lounge, featuring wood effect flooring throughout wooden paneling to the wall, stairs leading to the first floor, door leading to the kitchen, central heating radiator and French doors leading out to the rear garden.
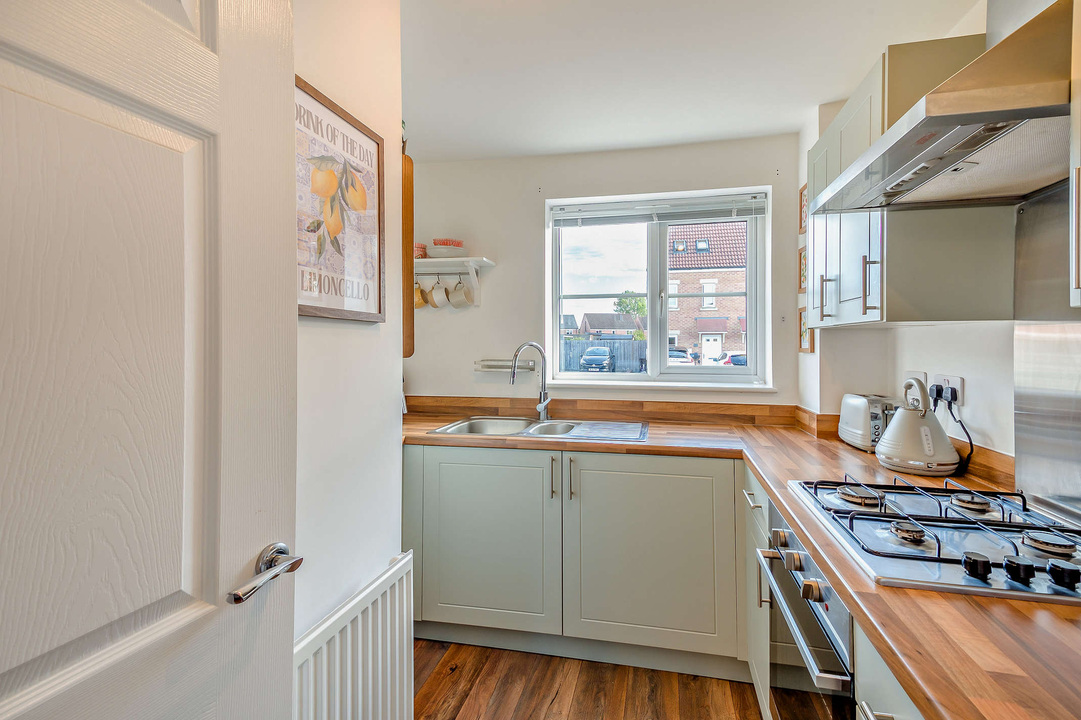
Kitchen
2.70 m x 2.60 mThe kitchen features wood effect flooring, concealed washing machine, space for a fridge freezer, electric oven and four ring gas hob with an extractor fan above. Along with a standard basin with draining board , central heating radiator and window overlooking the front aspect.
WC
A compact wash basin with tile backsplash, WC and central heated radiator.
Interior - First Floor
Master Bedroom
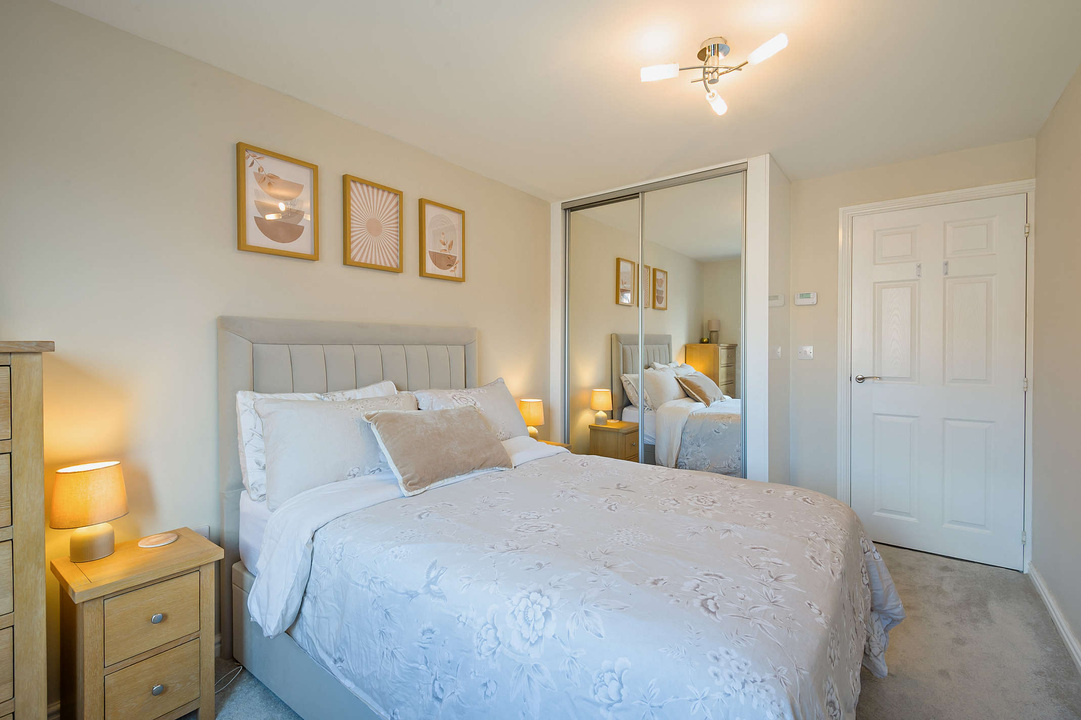
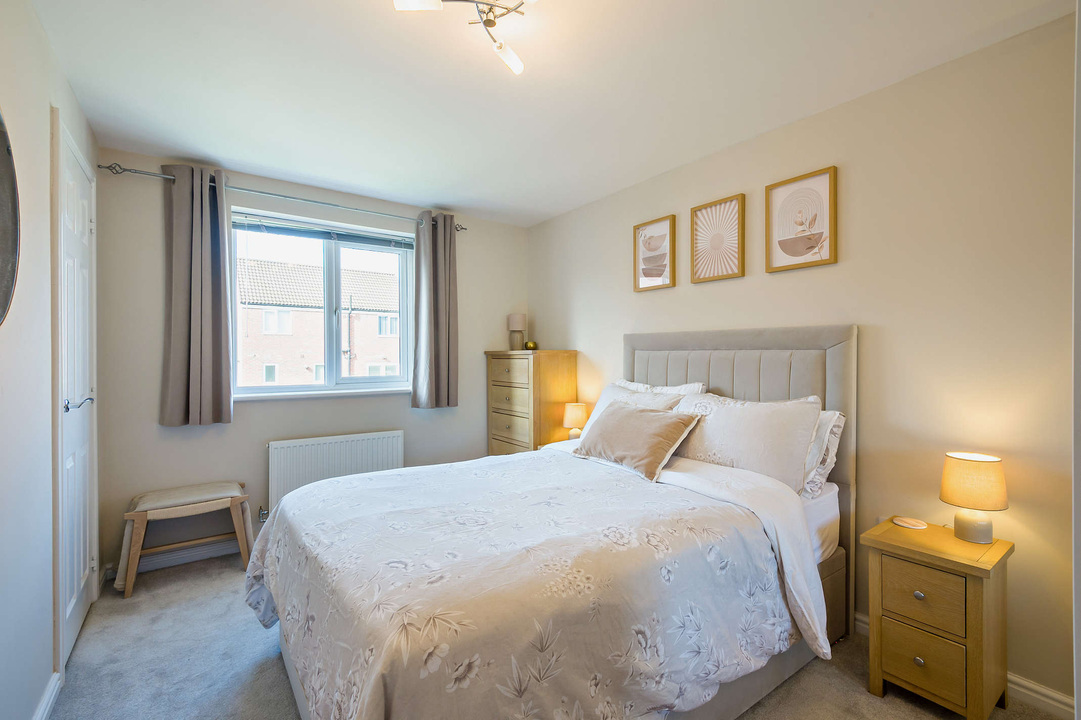
4.05 m x 2.65 mA spacious bedroom with built in wardrobes and ample room for a large double bed and bedside tables. The room benefits from a generous storage cupboard, central heating radiator and a window that overlooks the rear aspect.
Bathroom
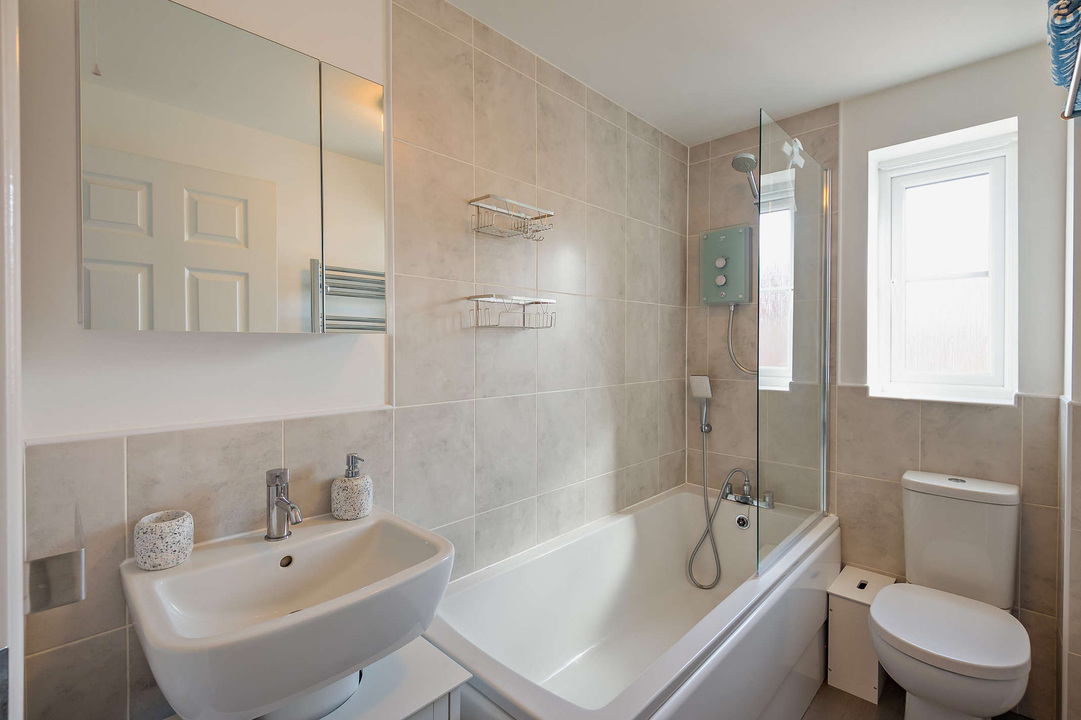
A modern bathroom installation, with tileing to the walls. Features include: a bathtub, with standing shower and a glass water-guard, a wash basin and w/c. Chrome Central Heated towel rail radiator and a ‘frosted’ Double Glazed window overlooking the front.
Bedroom Two
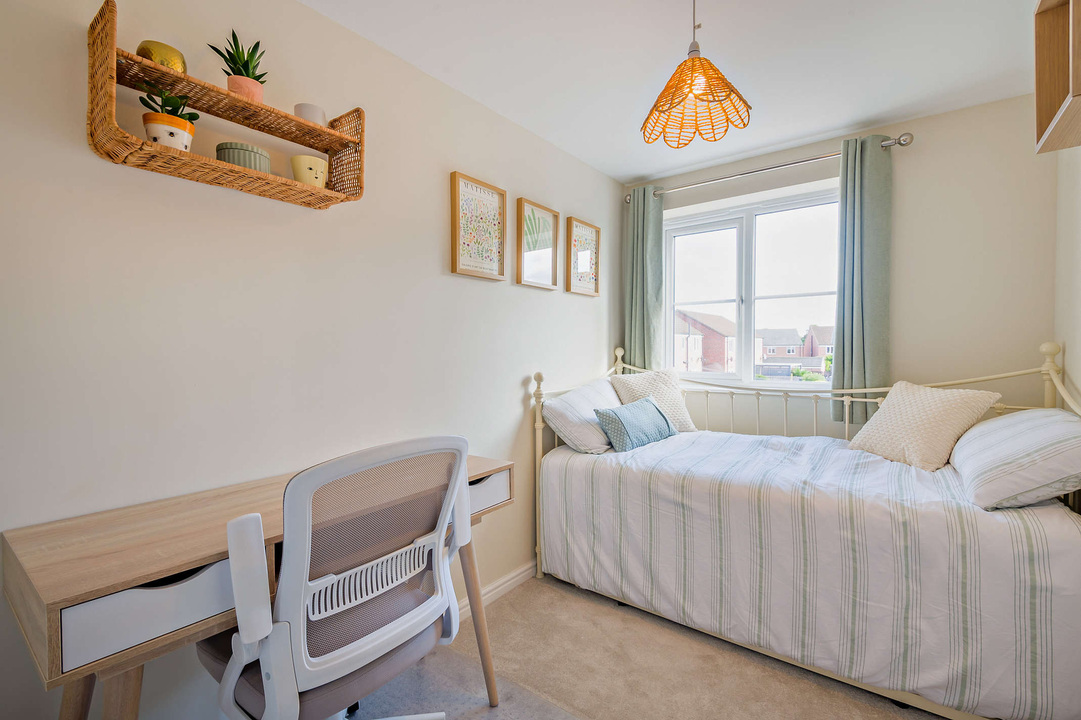
3.40 m x 2.00 mA well presented double room with a window that overlooks the front aspect and a central heating radiator.
Disclaimer
Every attempt has been made to ensure accuracy, however these property particulars are approximate and for illustrative purposes only. They have been prepared in good faith and they are not intended to constitute part of an offer of contract. We have not carried out a structural survey and the services, appliances and specific fittings have not been tested. All photographs, measurements, floor plans and distances referred to are given as a guide only and should not be relied upon for the purchase of any fixture or fittings. Lease details, service charges and ground rent (where applicable) are given as a guide only and should be checked prior to agreeing a sale. Where a property has a loft conversion and we have not been able to identify that building regulations were signed off, the room will be identified as a 'loft room' rather than a bedroom. AI Generated furnishings may have been applied to some images on some listing where the property is vacant and is for illustrative purposes on
Our online booking service for valuations is down today.
Please email us directly at info@rosedaleandjones.co.uk or call us on 01924 792796 if you would like to book a valuation.

