Location
Situated in the established village of Ryhill, Common Ing Lane offers an appealing setting for first-time buyers, couples and small families. With local shops, schools and everyday amenities close by, the area combines village living with everyday convenience. Nearby bus services and Fitzwilliam railway station provide connections to Wakefield, Leeds and surrounding areas, making it a practical choice for commuters seeking a welcoming place to call home.
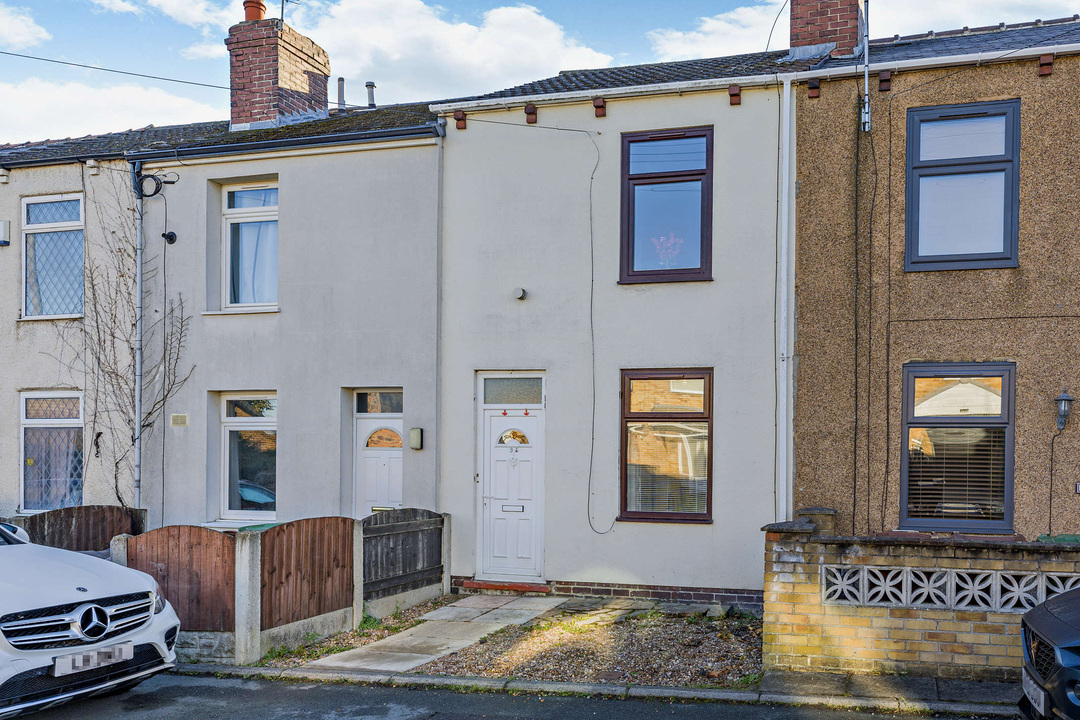
Front
Low maintenance, consisting of a pathway and some decorative stone.
Rear
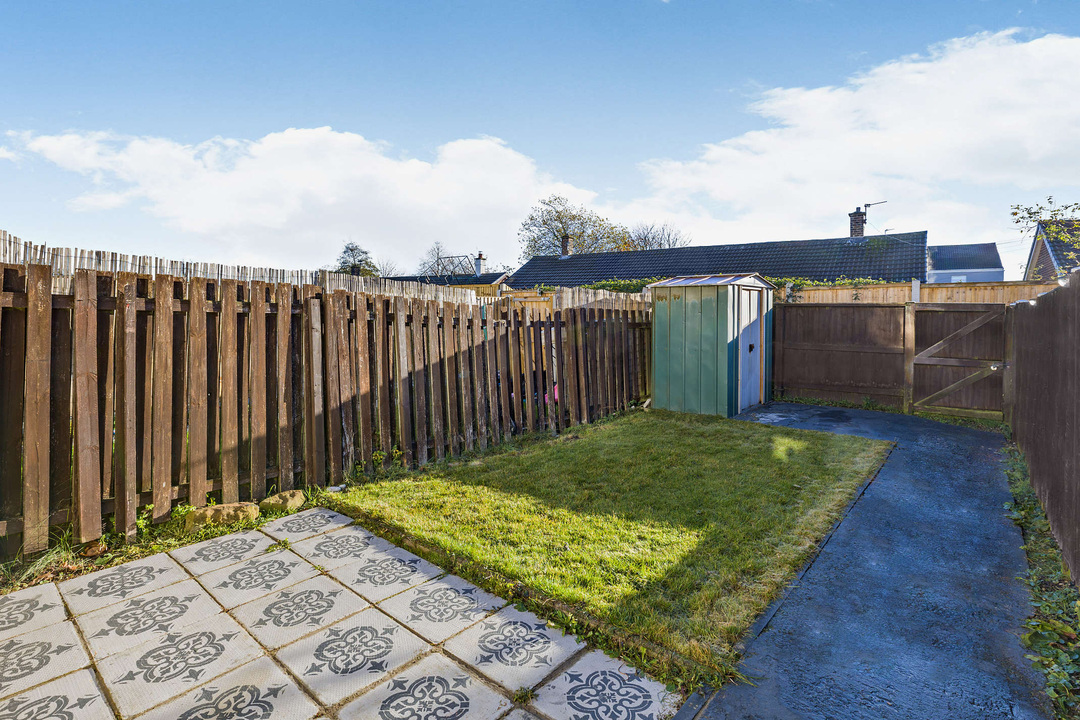
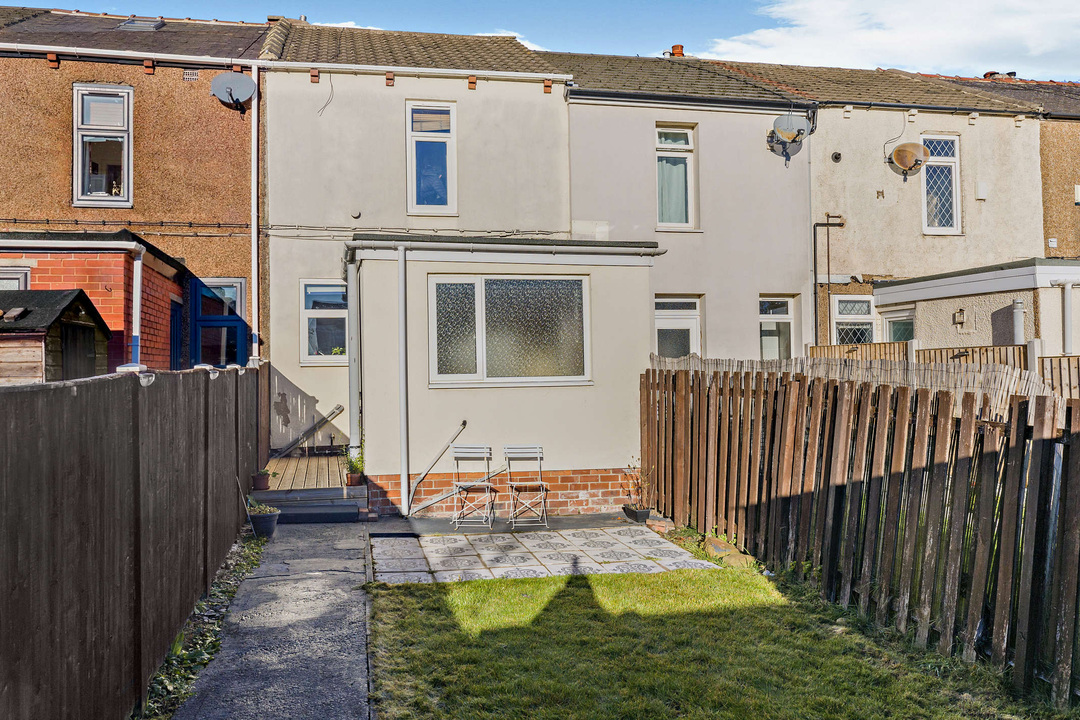
Low maintenance and great for sun all year round. A small grass lawn and space for a storage shed. An enclosed garden, which is handy if you have pets. There is also a patio area and some new decking to the rear, which supports some garden furniture.
Interior - Ground Floor
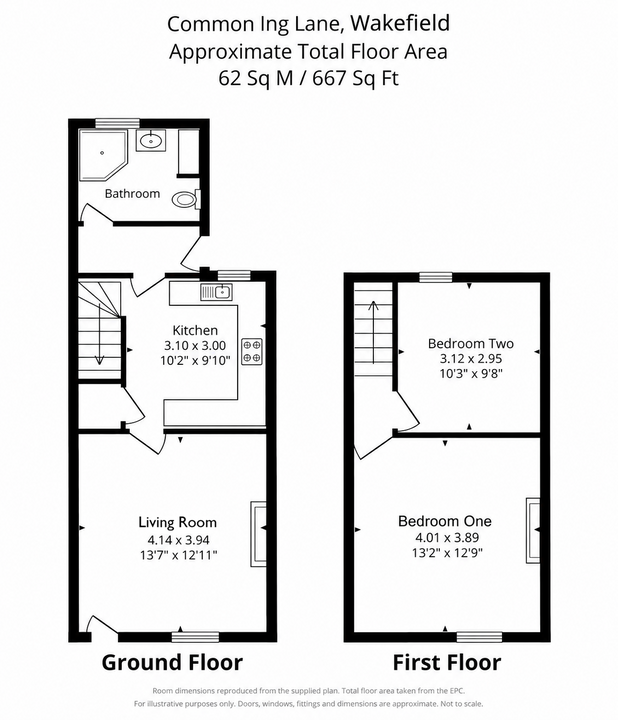
Living Room
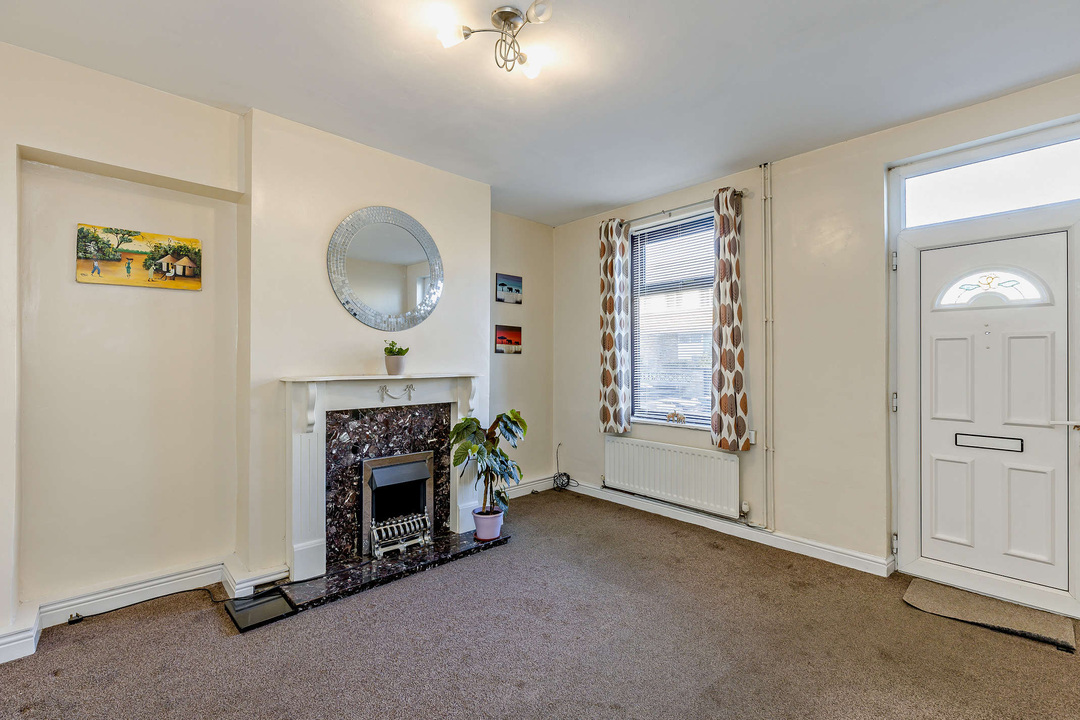
4.14 m x 3.94 mQuite spacious, with an electric ‘feature’ fireplace. The room can also accommodate a few different furniture layouts, depending on your preference. Central Heated radiator and Double Glazed windows to the front aspect.
Kitchen
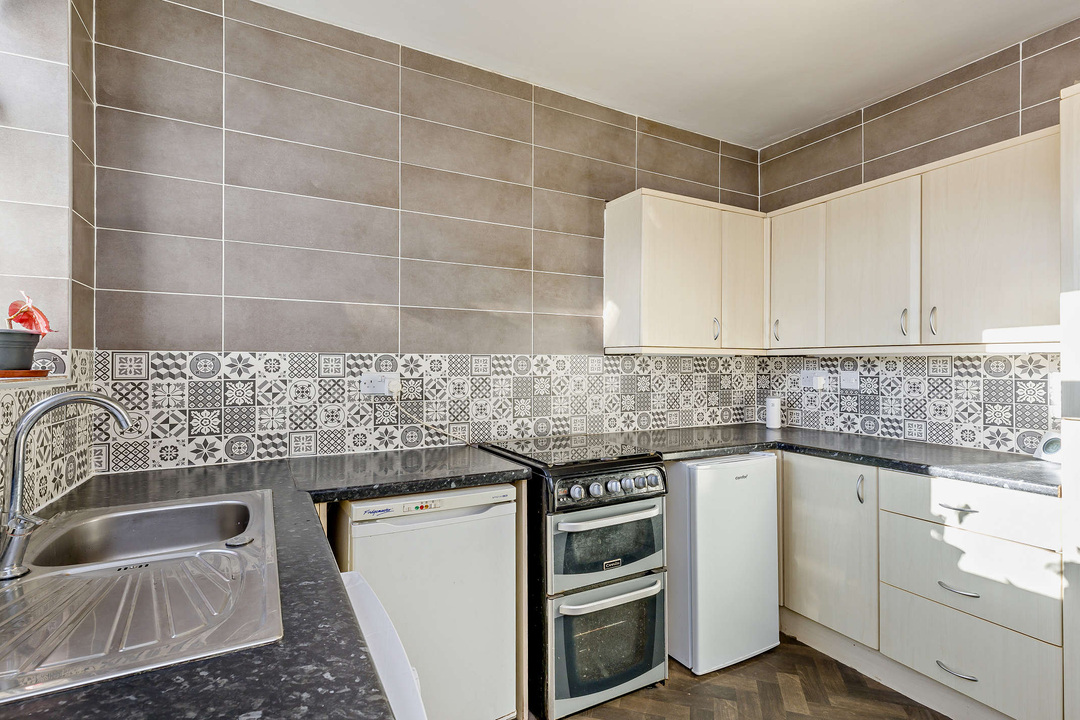
3.10 m x 3.00 mA compact kitchen, which benefits from high-quality tiling on the walls and plenty of storage capacity. A 1l capacity sink and drainer, and supported free-standing appliances include an electric double oven, with four gas ‘ring’ hobs, a washing machine, a fridge and a freezer. There is also space for a freestanding freezer via the under-stairs storage area, so there is space for a dishwasher if preferred. Central Heated radiator, Double Glazed windows to the rear aspect.
Bathroom
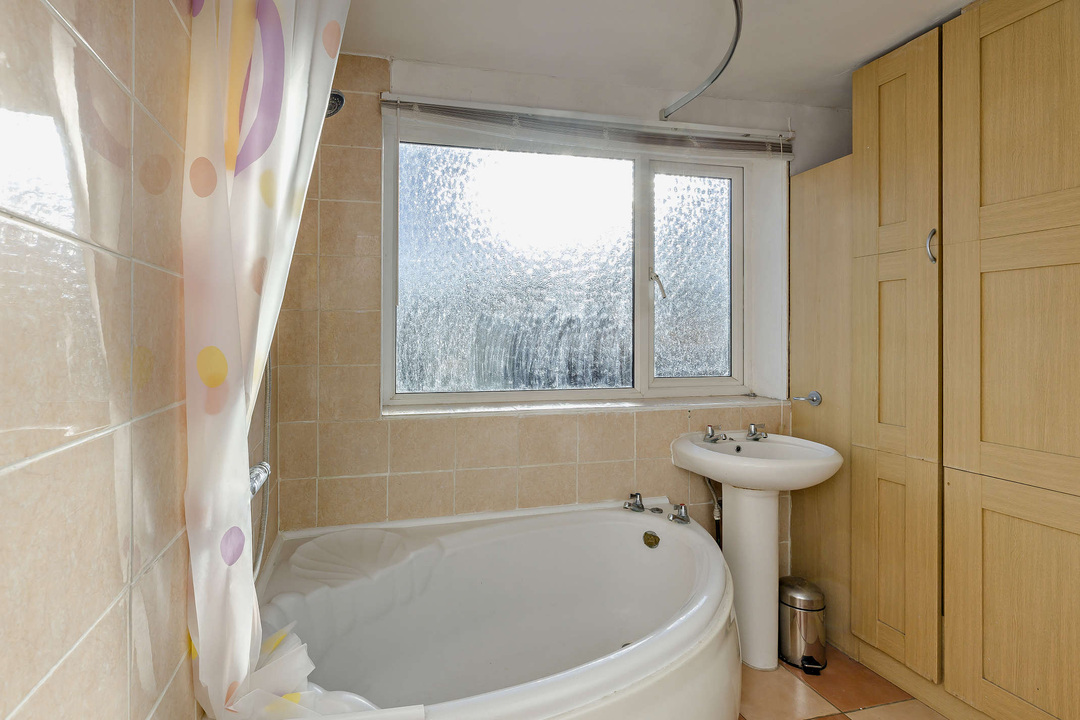
Features include, tiled walls and flooring, a large corner bathtub and a standing shower with water-guard, a wash-basin and a w/c. Frosted Double-Glazed windows to the rear aspect. Central Heated radiator and additional fitted storage units.
Interior - First Floor
Bedroom One
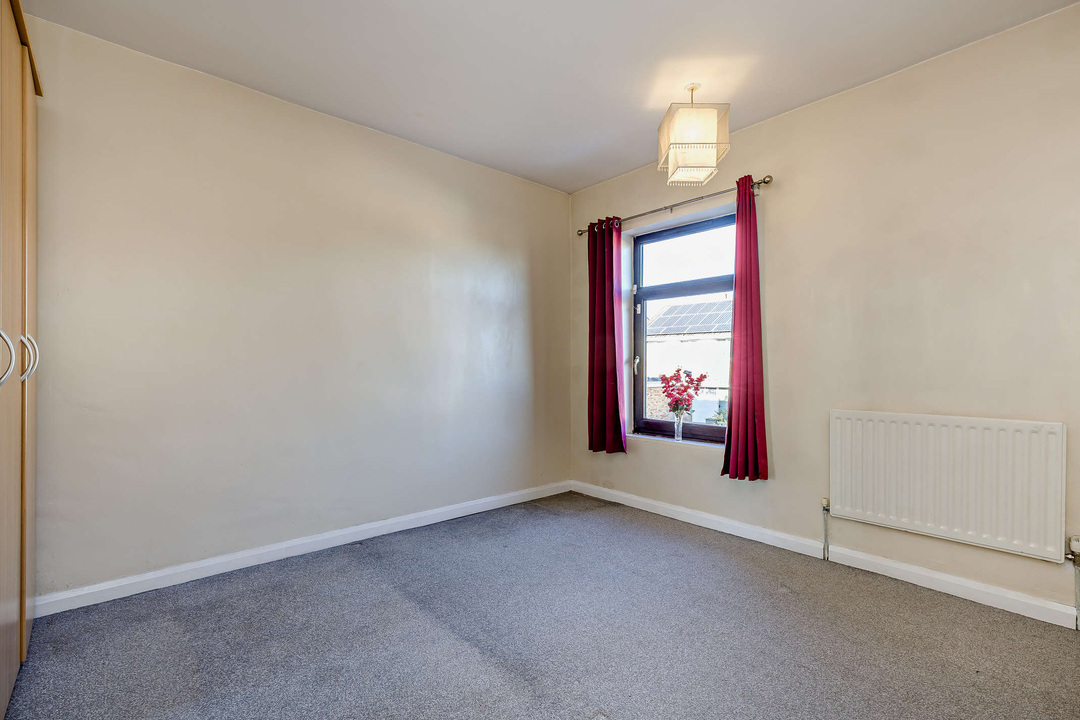
4.01 m x 3.89 mVery spacious and comfortably large enough for a King-size bed and associated furniture. Central Heated radiator and Double Glazed windows to the front elevation.
Bedroom Two
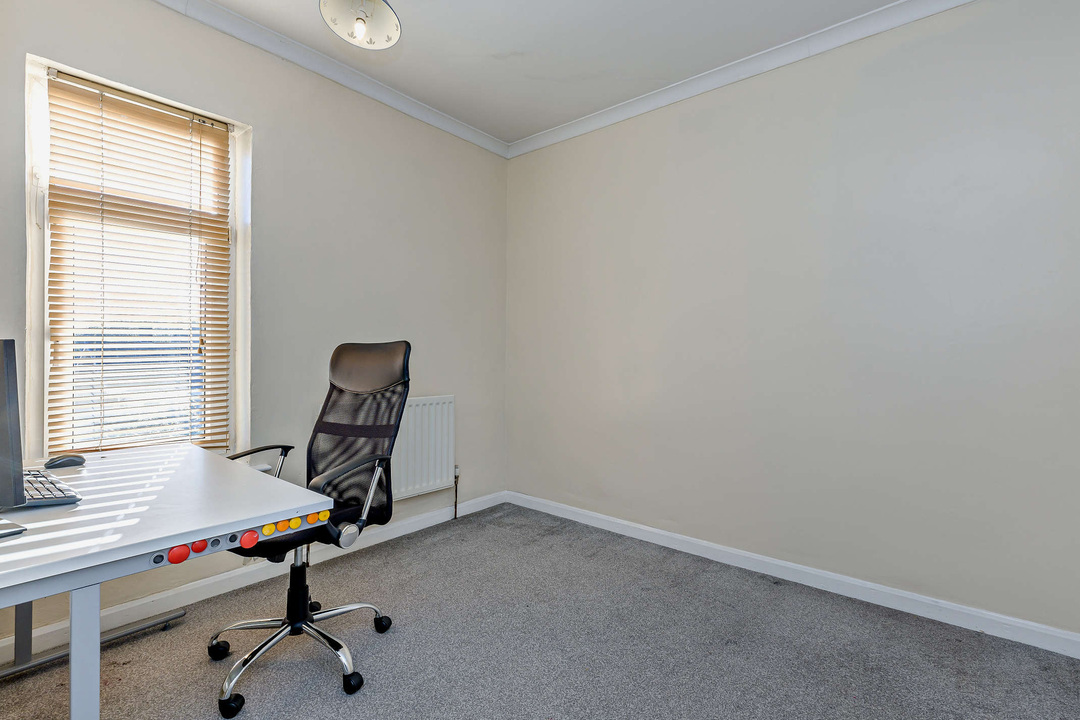
3.12 m x 2.95 mLarge enough for a double bed and storage furniture as needed. Would also make a great home office, gaming room, a walk-in wardrobe, or a nursery. Central Heated radiator and Double Glazed windows to the rear elevation.
Disclaimer
Every attempt has been made to ensure accuracy, however these property particulars are approximate and for illustrative purposes only. They have been prepared in good faith and they are not intended to constitute part of an offer of contract. We have not carried out a structural survey and the services, appliances and specific fittings have not been tested. All photographs, measurements, floor plans and distances referred to are given as a guide only and should not be relied upon for the purchase of any fixture or fittings. Lease details, service charges and ground rent (where applicable) are given as a guide only and should be checked prior to agreeing a sale. Where a property has a loft conversion and we have not been able to identify that building regulations were signed off, the room will be identified as a 'loft room' rather than a bedroom. AI Generated furnishings may have been applied to some images on some listing where the property is vacant and is for illustrative purposes only.
Our online booking service for valuations is down today.
Please email us directly at info@rosedaleandjones.co.uk or call us on 01924 792796 if you would like to book a valuation.

