Location
Situated on the highly sought-after Princes Park development, this is an excellent setting for families looking to upsize while remaining close to everyday amenities. Pontefract Park is nearby, alongside a good choice of schools, shops and leisure facilities, while Pontefract town centre is within easy reach. Excellent road and rail connections provide convenient access towards Wakefield, Leeds and the wider region, making the location equally appealing to established local buyers and those moving into the area.
Exterior
Front
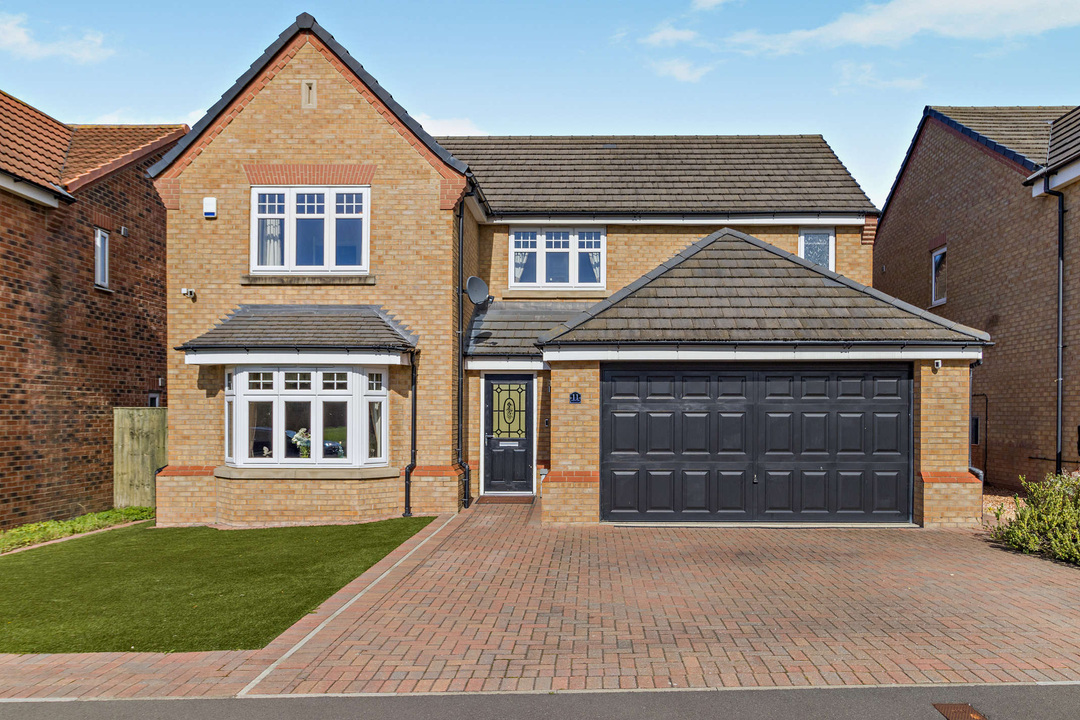
Low maintenance, consisting of a small artificial grass lawn and some light floral decoration. The wide driveway accommodates up to three cars, and a detached double garage provides added storage space. Secured side access to the rear garden.
Rear
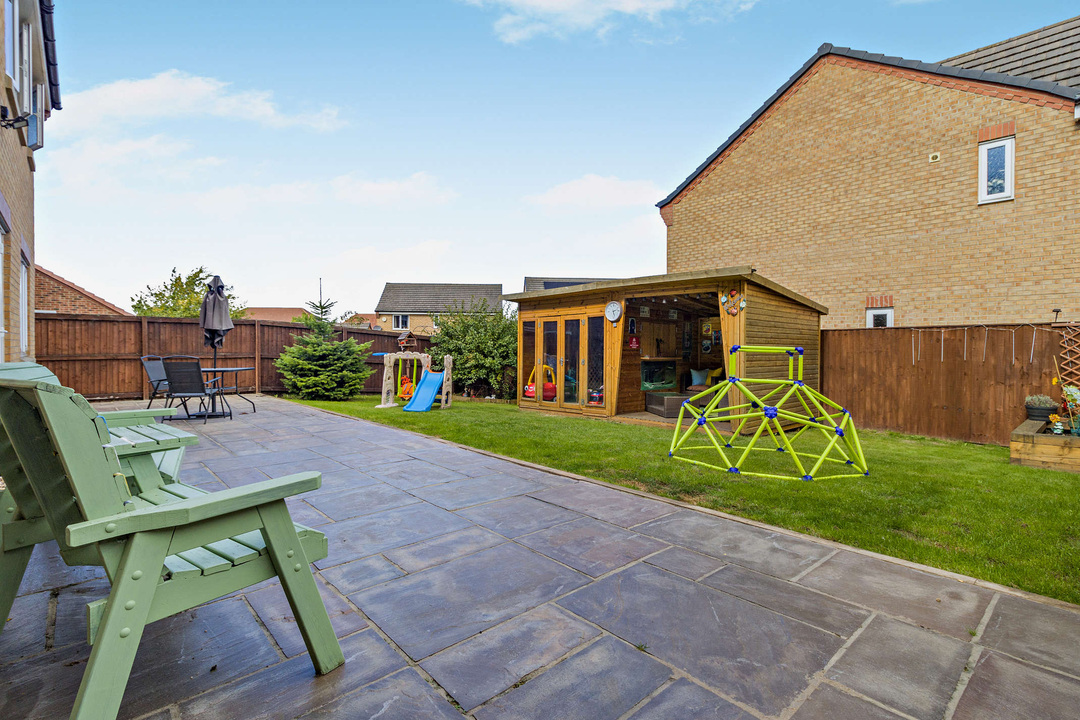
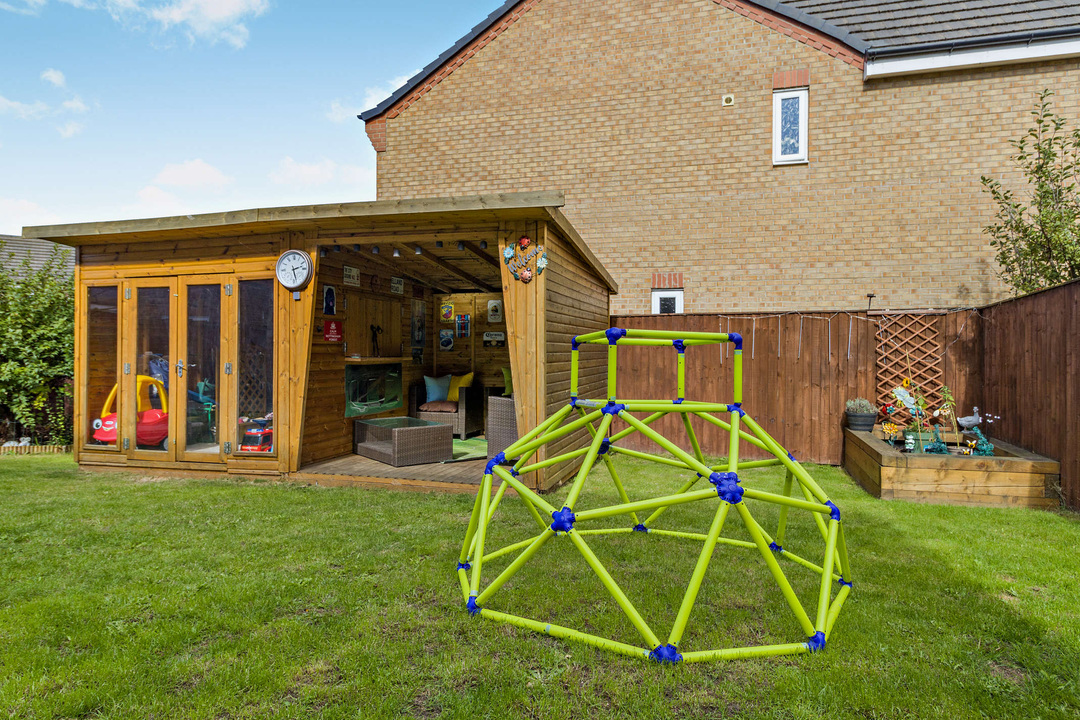
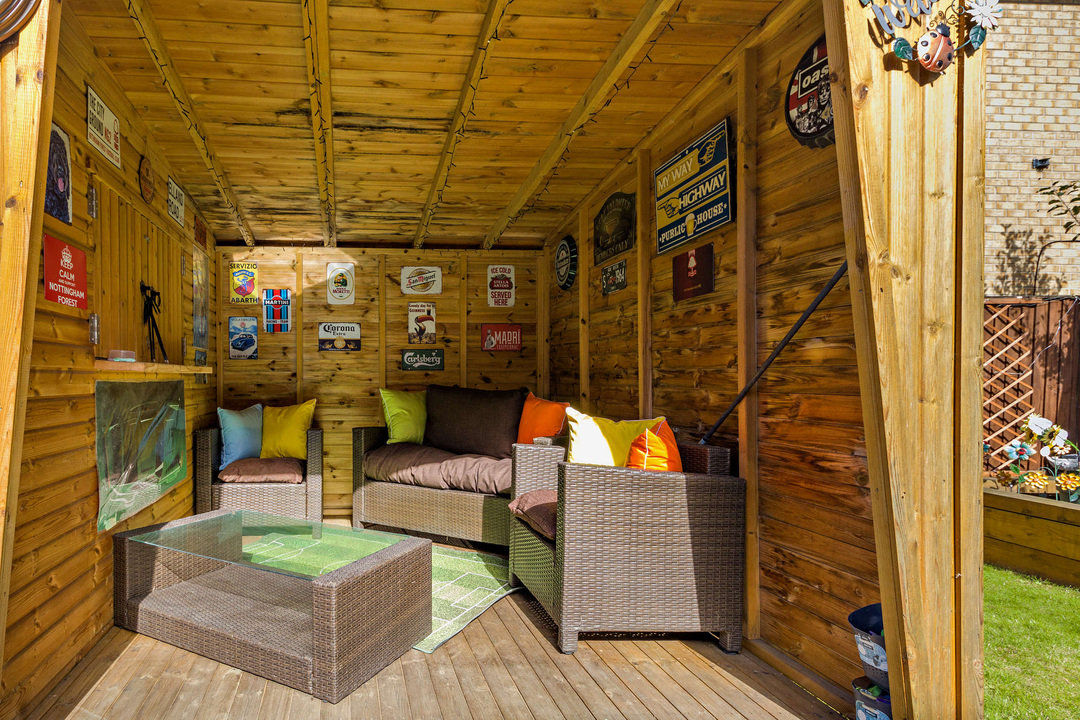
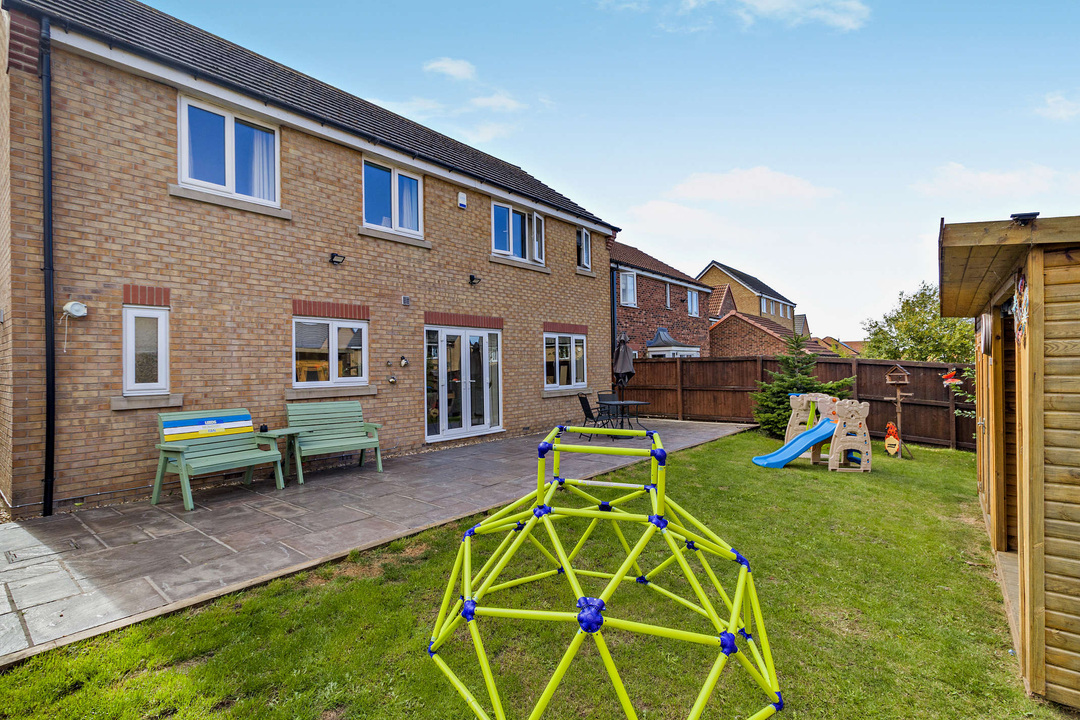
A large and quite private garden which consists of a generous grass lawn, decorative borders, and a large patio area with plenty of space for exterior seating arrangements. The garden also has a summer house, which is very versatile and can be used for a hot tub and bar if preferred to the current setup.
Interior – Ground Floor
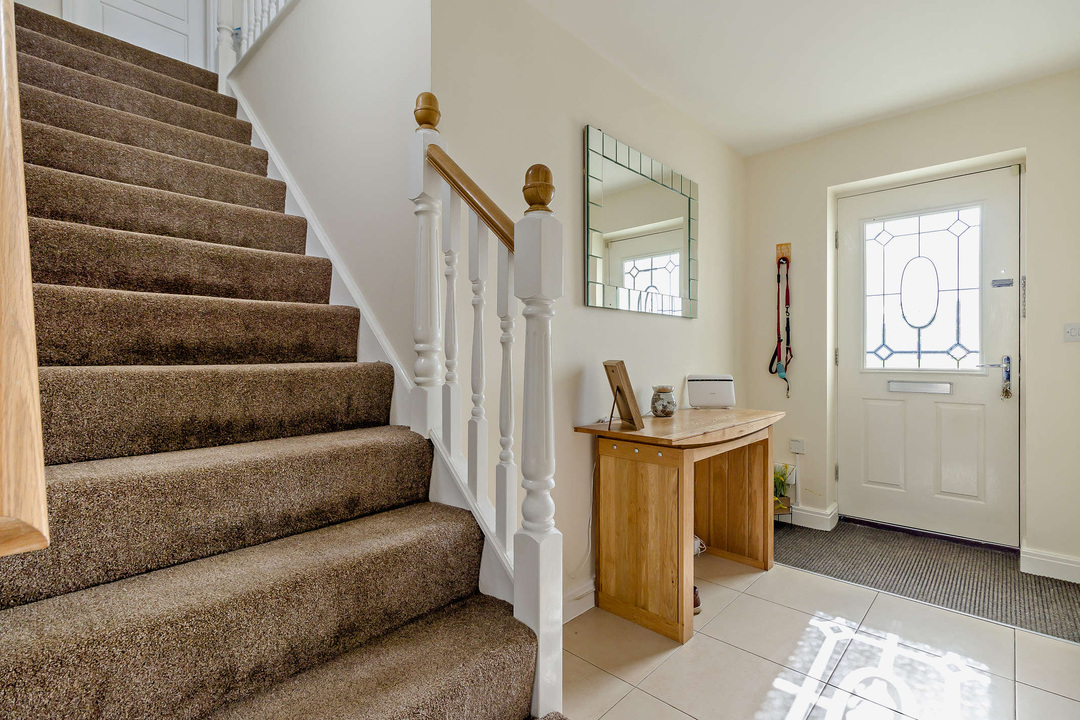
Entrance Hallway
Spacious and practical, with plenty of space for shoe and coat storage. Premium quality tiled flooring, a Central Heated radiator and a Composite exterior door with ‘frosted’ Double Glazing to the front aspect.
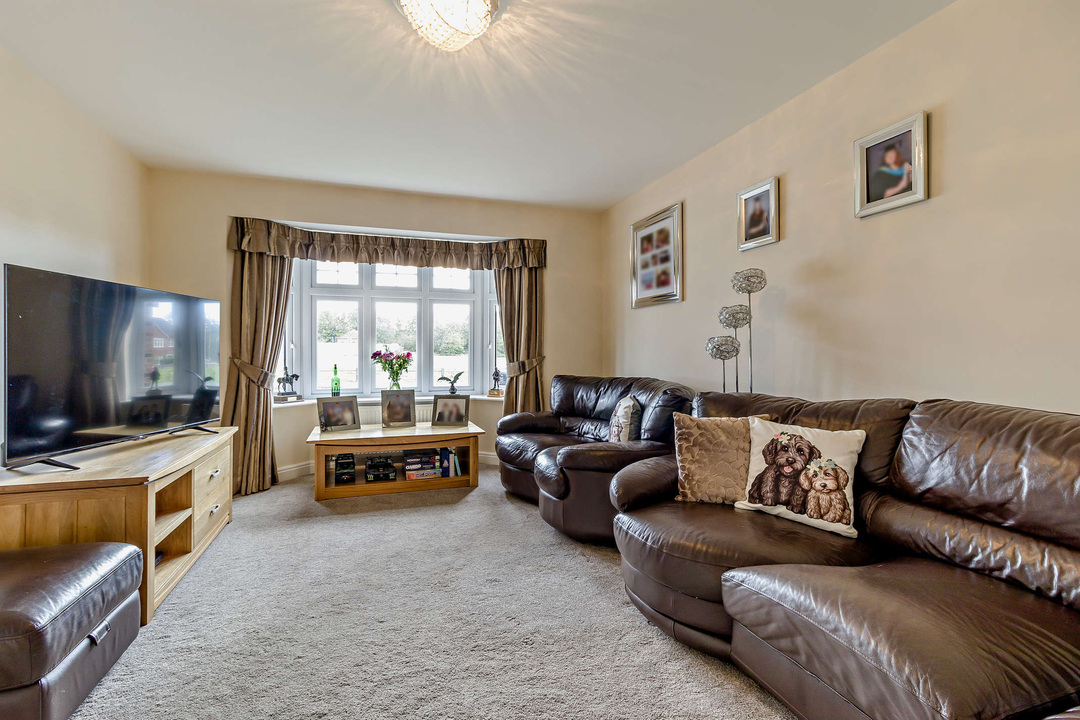
Lounge
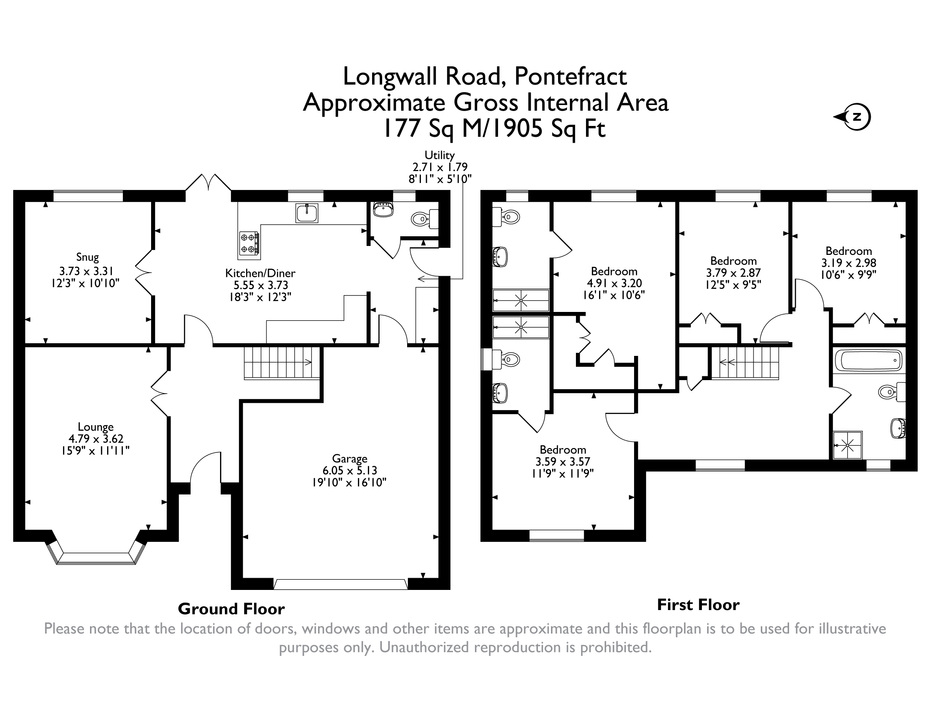
4.79 m x 3.62 mA beautifully presented and very spacious room, which can accommodate a range of furniture layouts, in addition to storage furniture, as required. Double Glazed bay windows to the front aspect and a Central Heated radiator.
Snug
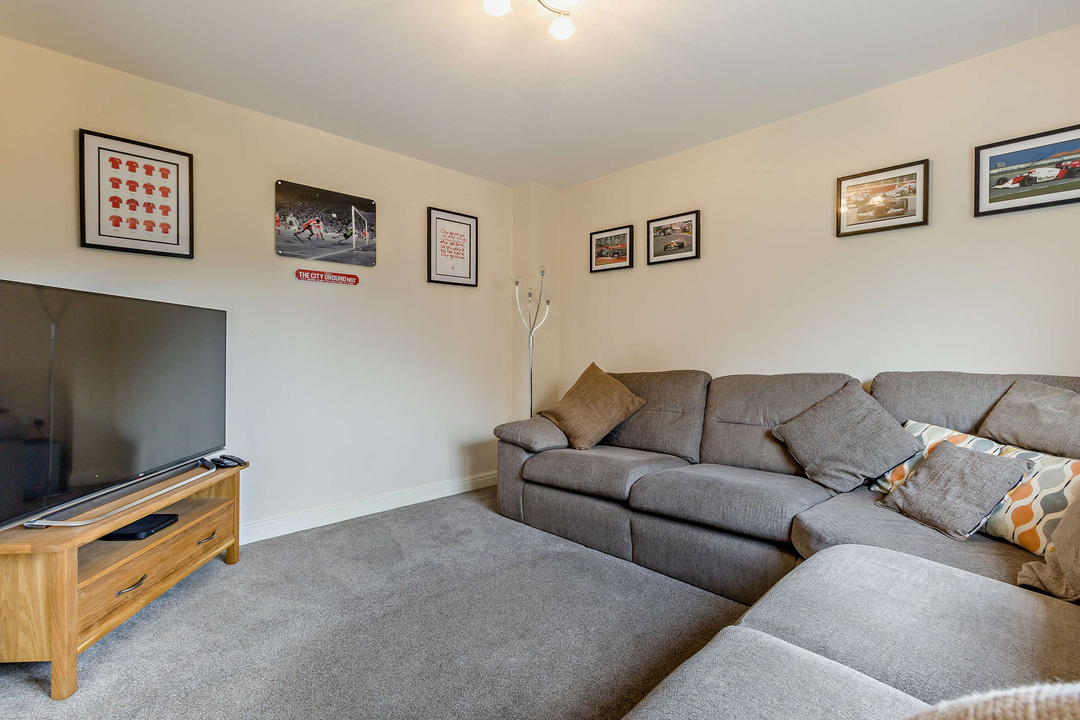
3.73 m x 3.31 mA great space for growing, or large families. Currently used as a sports or cinema room. But would also be perfect as a playroom, a home office, or even a home gym. Double Glazed windows to the rear aspect and a Central Heated radiator.
Kitchen & Dining Area
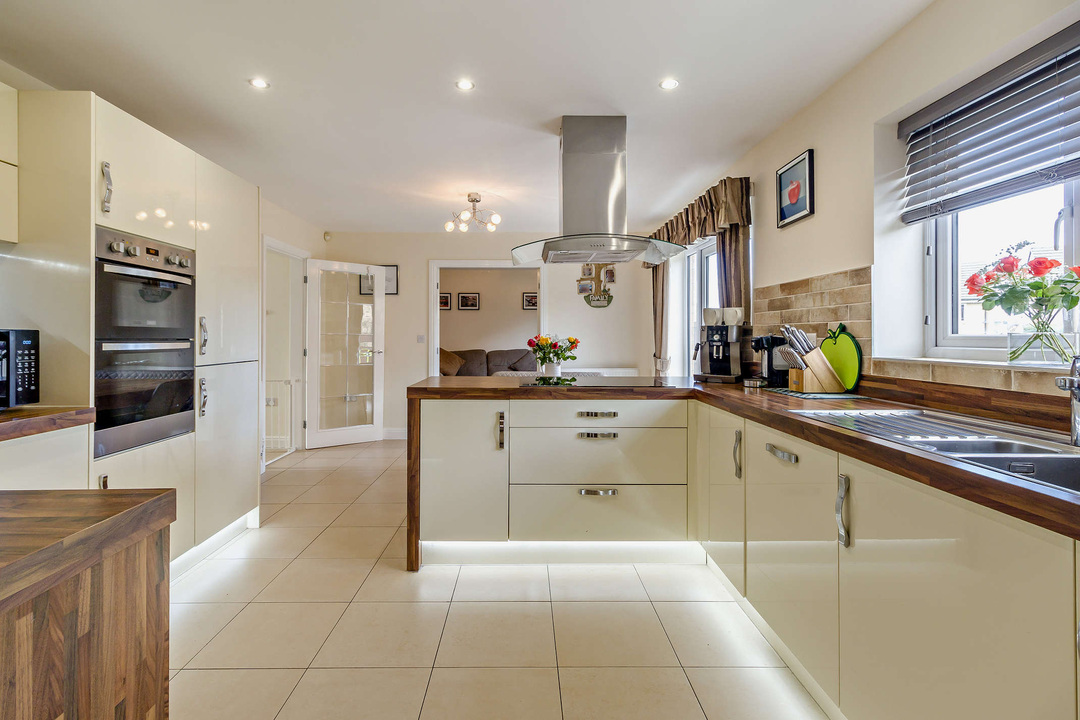
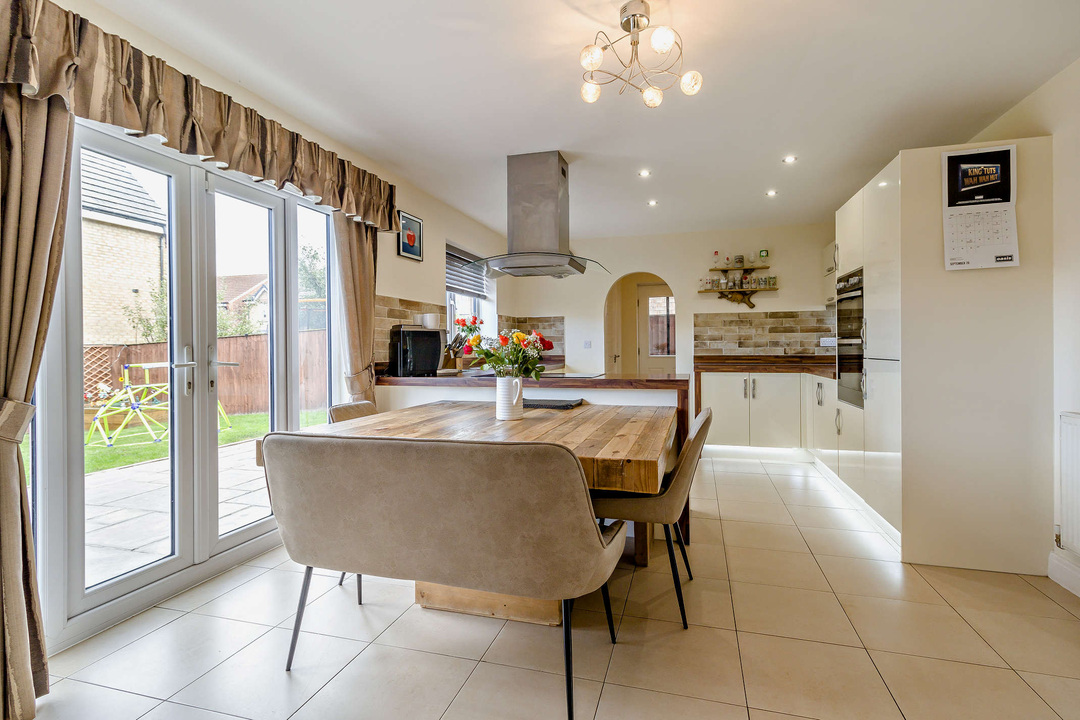
5.55 m x 3.73 mA modern, fully fitted design, with an open plan layout, and loads of storage, with premium quality worktops and tiled floors. This premium quality kitchen consists of modern units with a ‘soft close’ feature, and fitted appliances include: a fridge and freezer, a dishwasher, an electric double oven with five induction hobs, and an extractor fan above, and a 1.5l sink and drainer. The room is also large enough to comfortably accommodate a six seated dining table and chairs. Double Glazed windows and French Doors open to the rear aspect and let in plenty of natural light. Two Central Heated radiators.
Utility Room
2.71 m x 1.79 mFitted storage units, with premium quality worktops and tiled flooring. Space for a freestanding washing machine, and a fitted tumble dryer. Composite exterior door with Double Glazing to the side aspect. Interior door access to the garage.
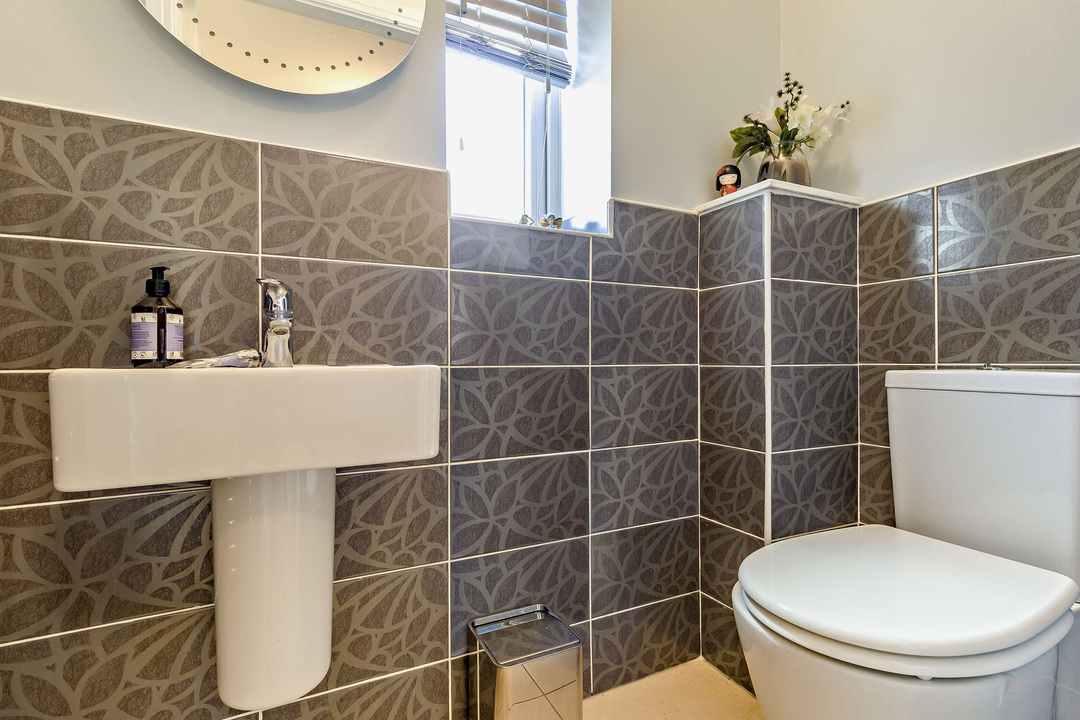
W/C
Features include: premium quality tiled flooring and walls, a W/C and a wash basin. Central Heated towel rack, and an extractor fan with isolation switch.
Interior - First Floor
Landing
Central Heated radiator. Loft access and an airing cupboard. Double Glazed window to the front elevation.
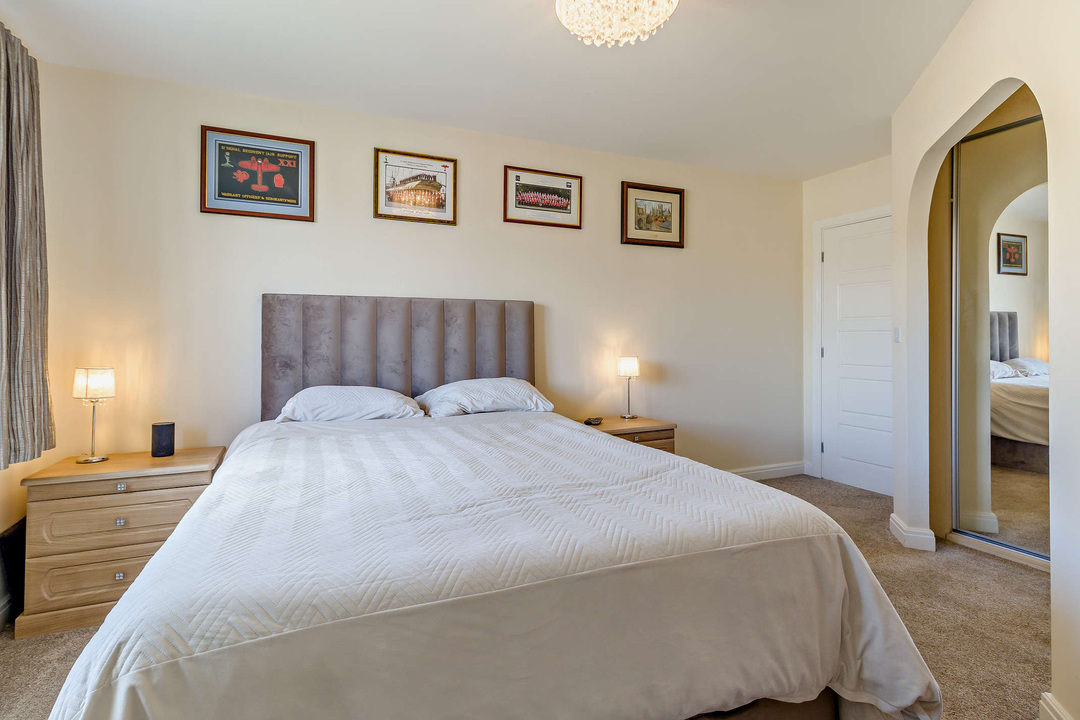
Main Bedroom
4.91 m x 3.20 mA very large bedroom which can accommodate a Superking bed and additional storage units quite comfortably. The room also features quadruple fitted walk-in wardrobes. Central Heated radiator and Double Glazed windows to the rear elevations.
Ensuite
Features include: a w/c, a wash basin, and an oversized shower cubicle with a ‘rain’ showerhead fixture and a glass water guard, in addition to premium quality wall and floor tiling. Central Heated chrome towel rack, a ‘frosted’ Double Glazed window to the rear elevation. Extractor fan complete with isolation switch.
Bedroom Two
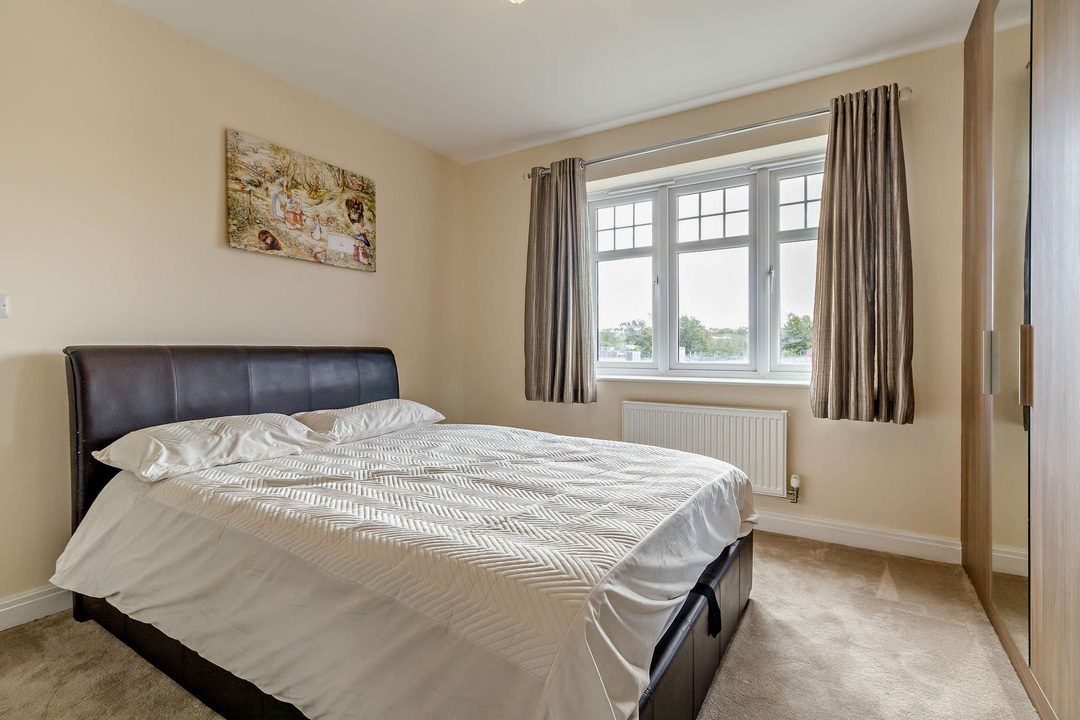
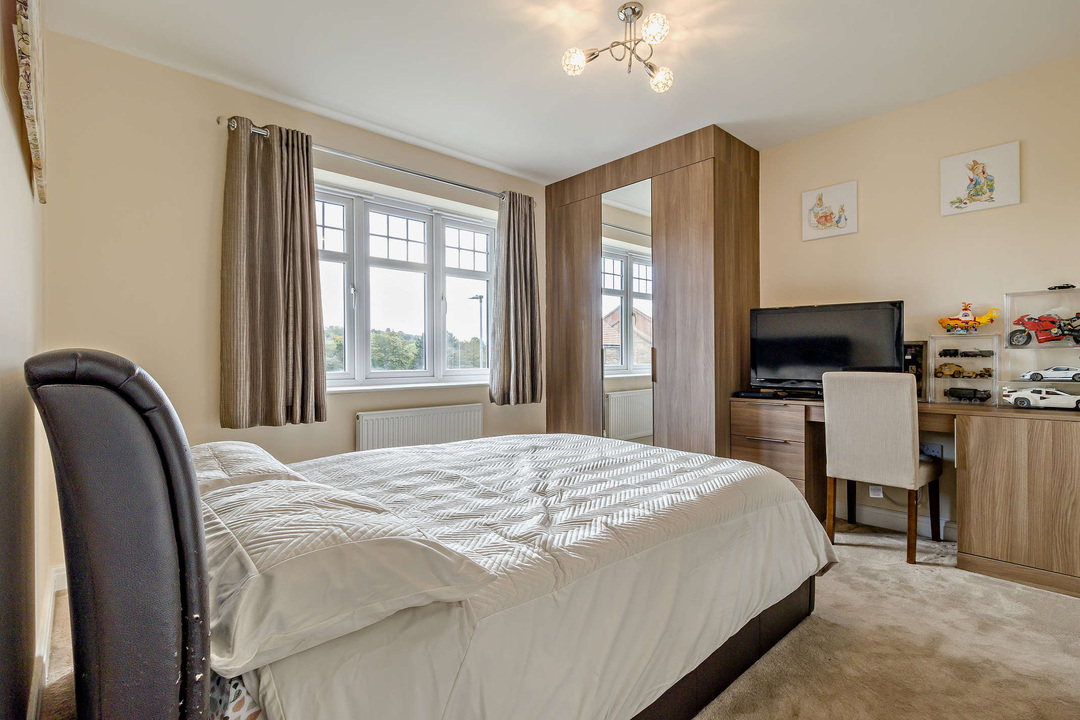
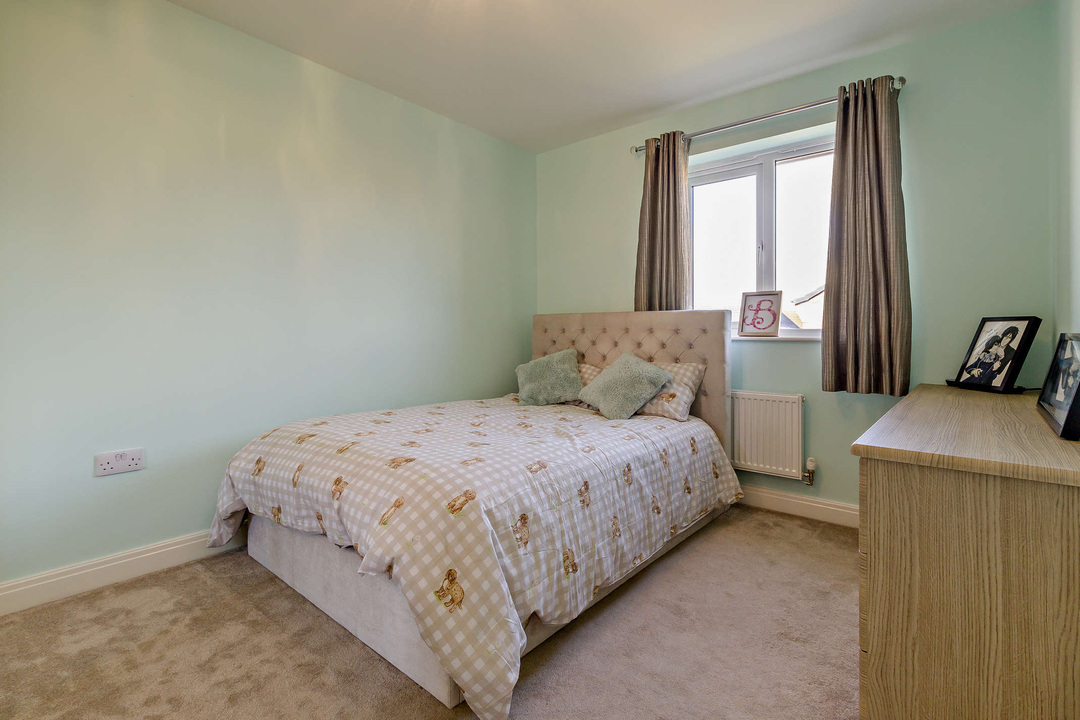
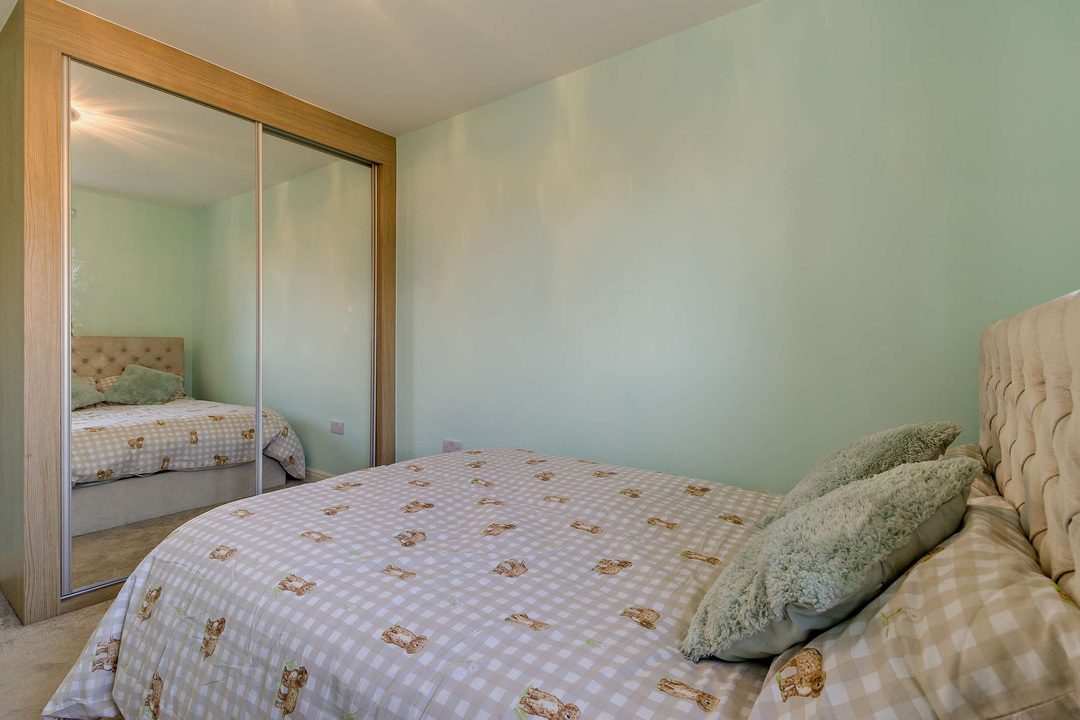
3.59 m x 3.57 mAnother spacious bedroom which can comfortably accommodate a Kingsize bed and additional storage furniture as required. Fitted wardrobes and a dressing table. Central Heated radiator and Double Glazed windows to the front elevation.
Ensuite
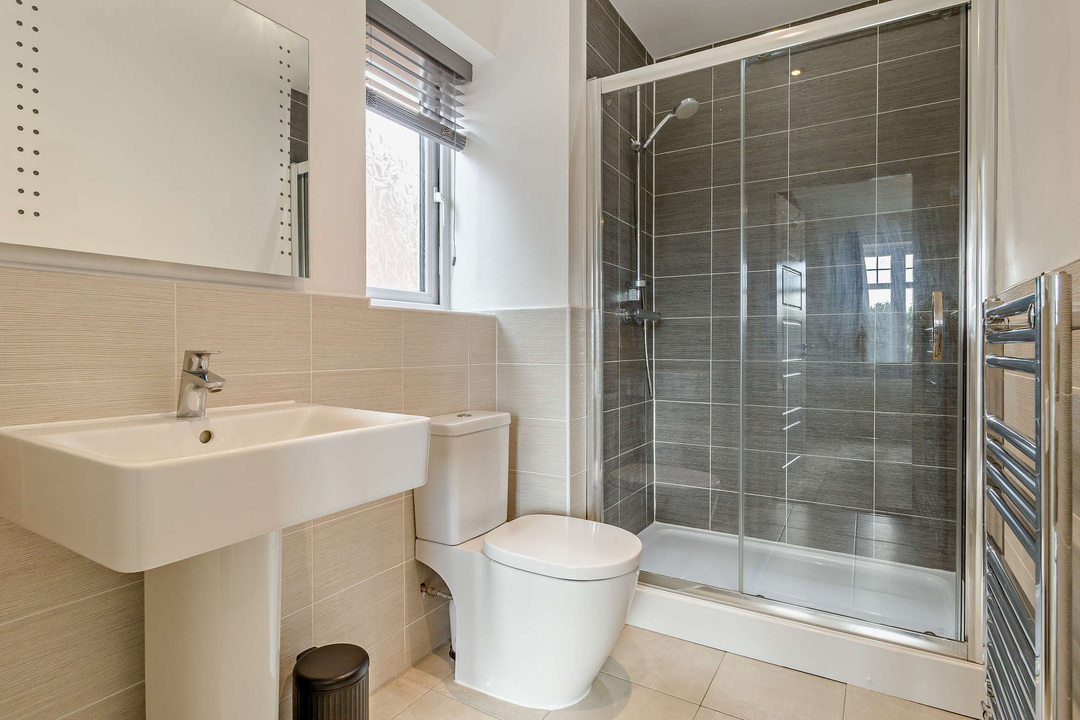
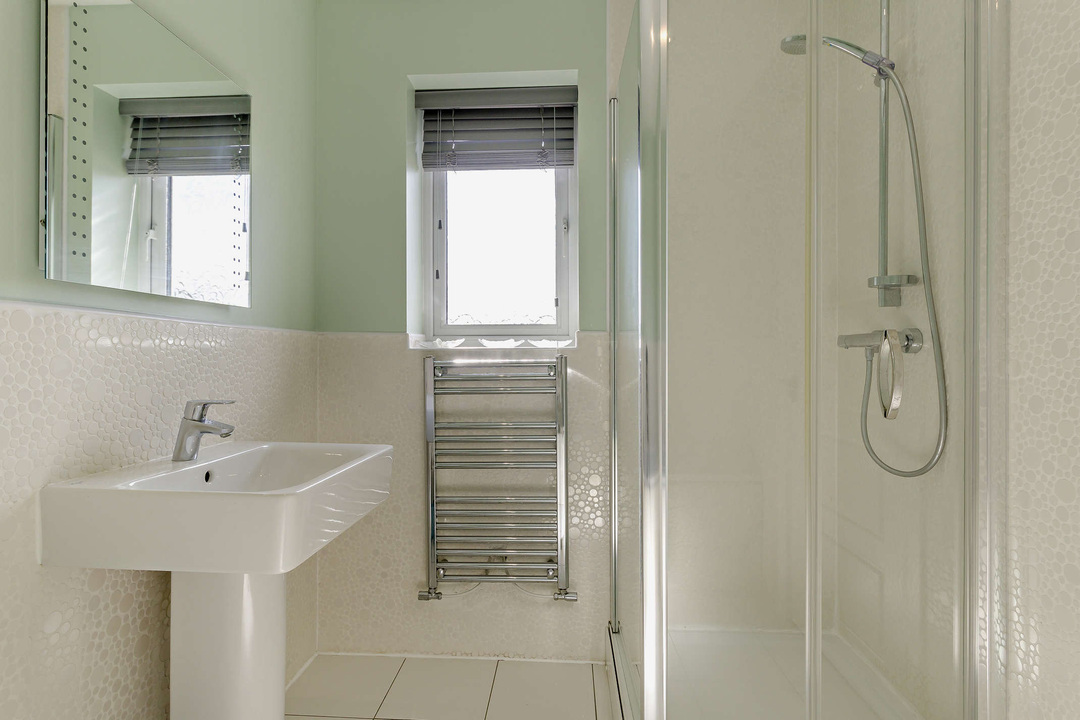
Features include: a w/c, a wash basin, and an oversized shower cubicle with a glass water guard, in addition to premium quality wall and floor tiling. Central Heated chrome towel rack, and a ‘frosted’ Double Glazed window to the side elevation. Extractor fan complete with isolation switch.
Bedroom Three
3.79 m x 2.87 mAnother spacious bedroom which can comfortably accommodate a double bed and additional storage furniture as required. This room also enjoys fitted wardrobes. Central Heated radiator and Double Glazed windows to the rear elevation.
Bathroom
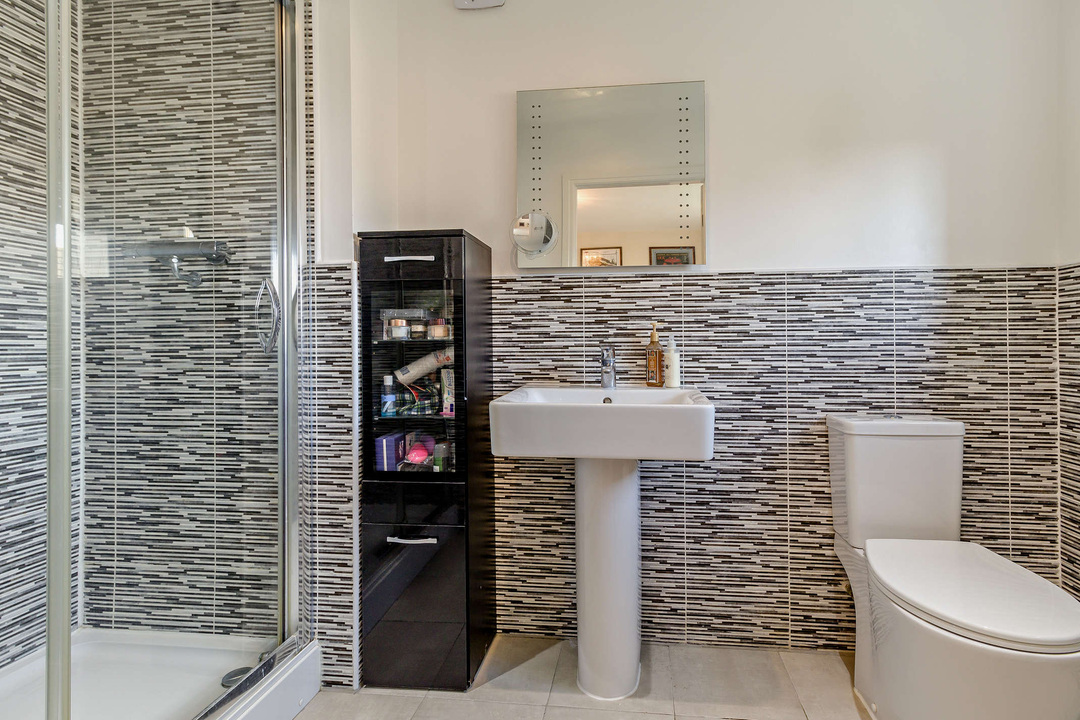
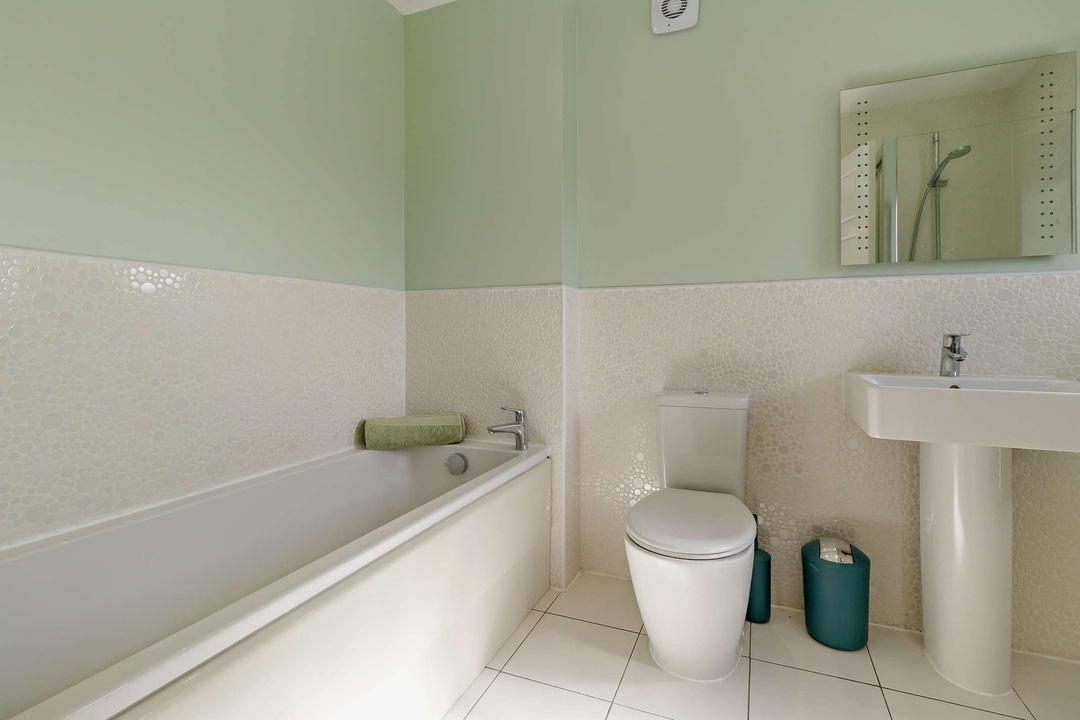
A modern design with premium quality wall and floor tiling. Features include a w/c, a wash basin, and a bathtub, with a separate shower cubicle, complete with a glass waterguard. Extractor fan and isolation switch, a Central Heated chrome towel rack and a Double Glazed ‘frosted’ window to the front elevation.
Bedroom Four
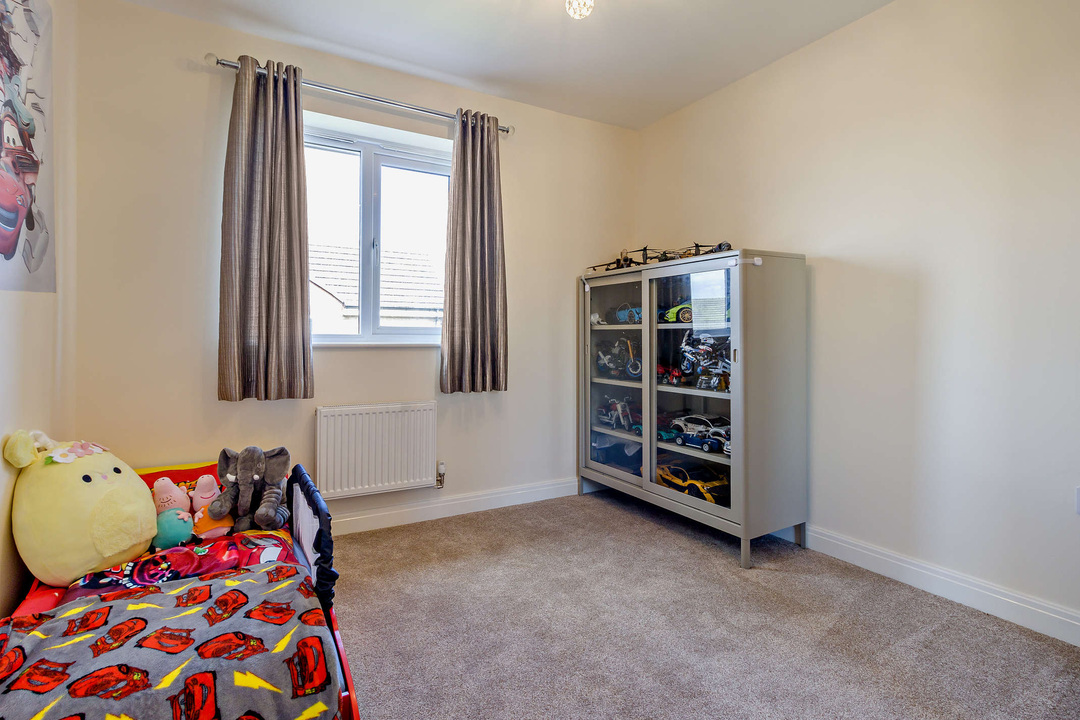
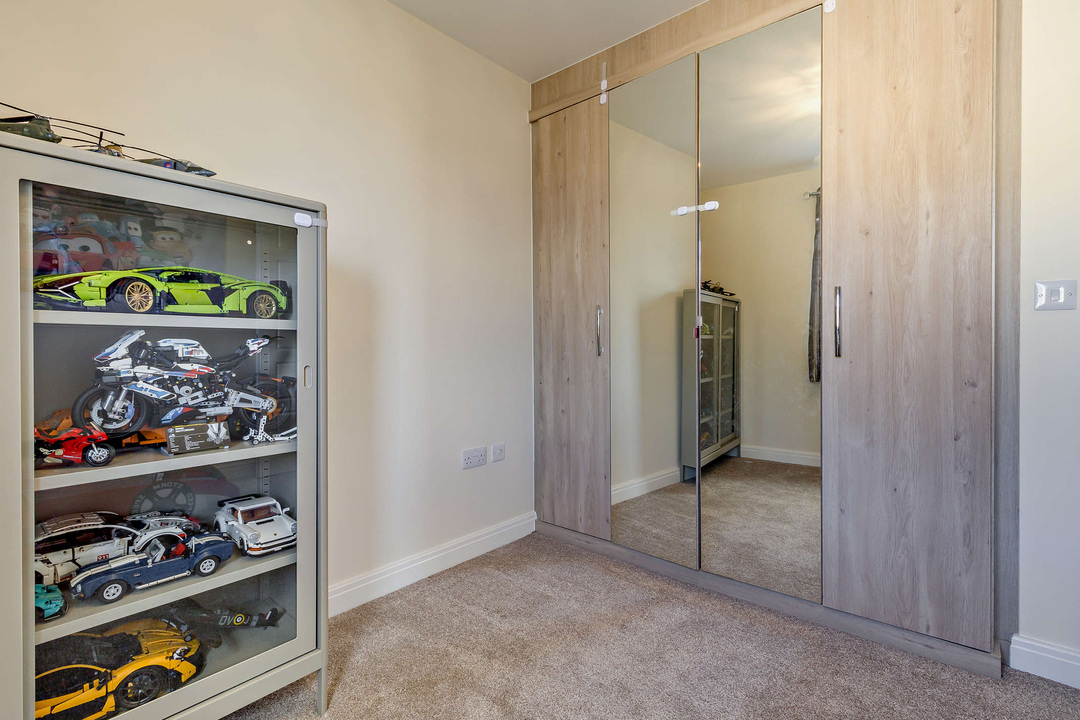
3.19 m x 2.98 mSuitable for use as a double bedroom, or a large single, with fitted wardrobes as a feature. Central Heated radiator and Double Glazed windows to the rear elevation.
Disclaimer
Every attempt has been made to ensure accuracy, however these property particulars are approximate and for illustrative purposes only. They have been prepared in good faith and they are not intended to constitute part of an offer of contract. We have not carried out a structural survey and the services, appliances and specific fittings have not been tested. All photographs, measurements, floor plans and distances referred to are given as a guide only and should not be relied upon for the purchase of any fixture or fittings. Lease details, service charges and ground rent (where applicable) are given as a guide only and should be checked prior to agreeing a sale. Where a property has a loft conversion and we have not been able to identify that building regulations were signed off, the room will be identified as a 'loft room' rather than a bedroom. AI Generated furnishings may have been applied to some images on some listing where the property is vacant and is for illustrative purposes only.
Our online booking service for valuations is down today.
Please email us directly at info@rosedaleandjones.co.uk or call us on 01924 792796 if you would like to book a valuation.

