







LOCATION
Situated in the popular village of Kippax, the property is within easy reach of a range of local shops, supermarkets, cafés and everyday amenities. Garforth is also nearby, offering further amenities and railway links into Leeds and York, while the M1 and A1(M) provide excellent connections across the region. With its convenient location and access to local amenities and transport links, the property is well suited to first-time buyers and investors alike.
INTERIOR - First Floor
Hallway
A long and practical hallway providing good separation between the rooms, with the added benefit of multiple storage cupboards.
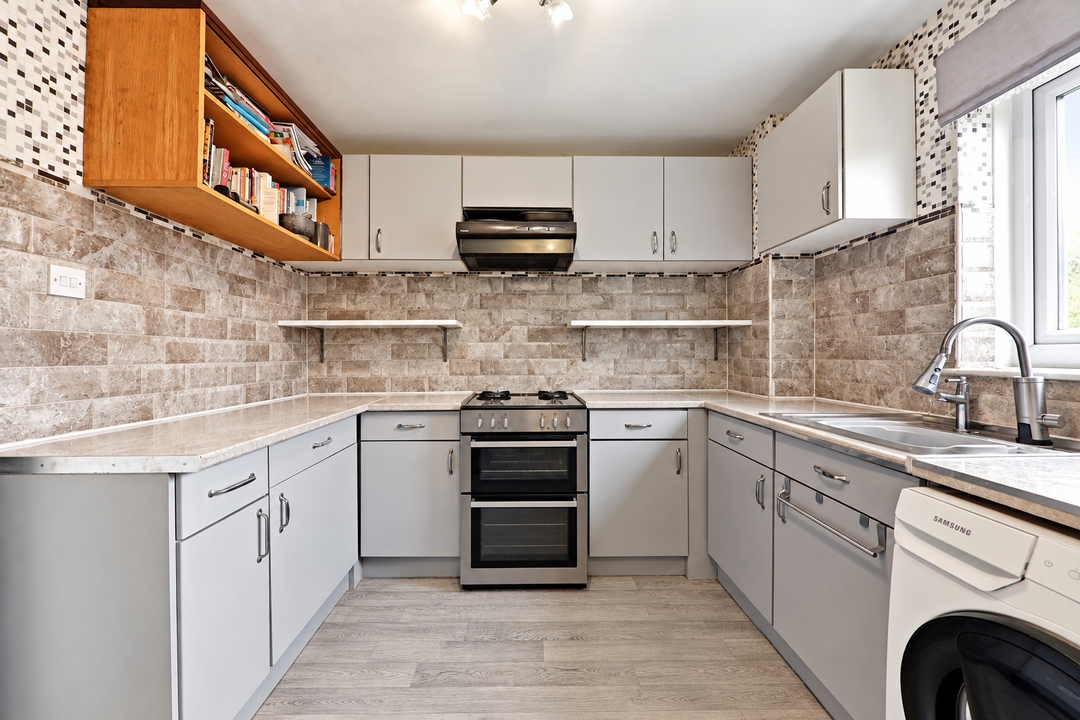
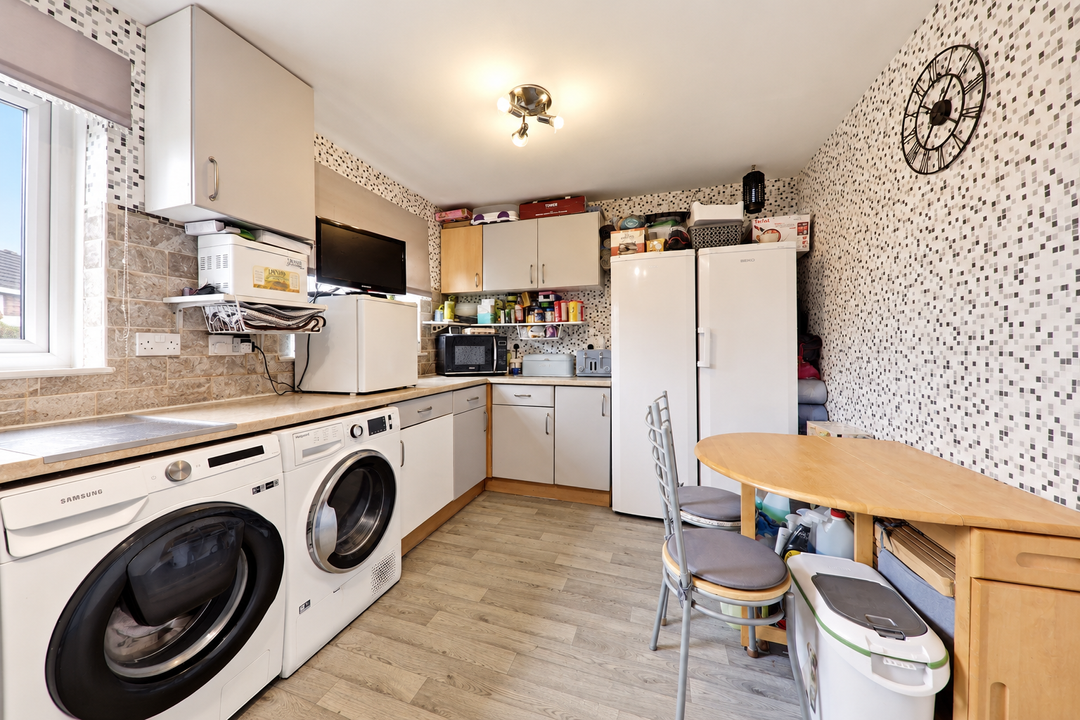
Kitchen
4.27 m x 2.86 mFitted with a range of wall and base units, cupboards and drawers, an oven, four electric hobs and space for a small breakfast table. The kitchen also accommodates a large freestanding fridge and freezer, washing machine and tumble dryer, with partially tiled walls.
W.C
2.42 m x 0.81 mFitted with a WC and wash hand basin with vanity storage beneath, complemented by two windows providing natural light.
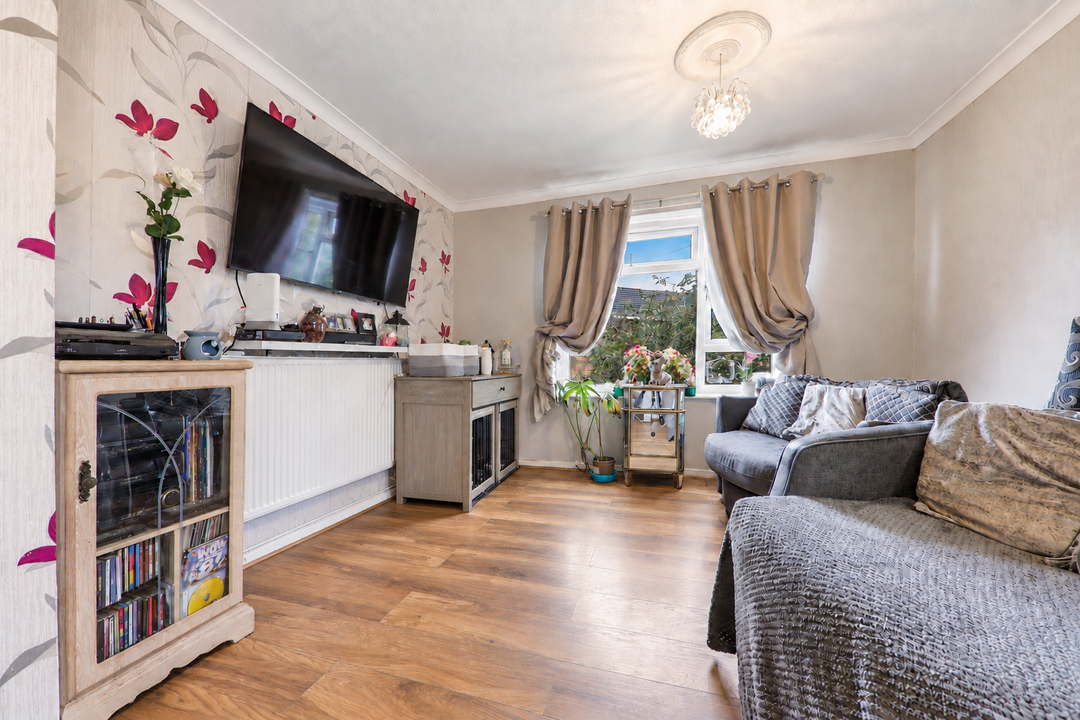
Living Room
4.84 m x 3.60 mA bright and spacious living room offering ample space for sofas, armchairs, storage units and additional furniture. Complete with a radiator and two windows providing plenty of natural light.
INTERIOR - Second Floor
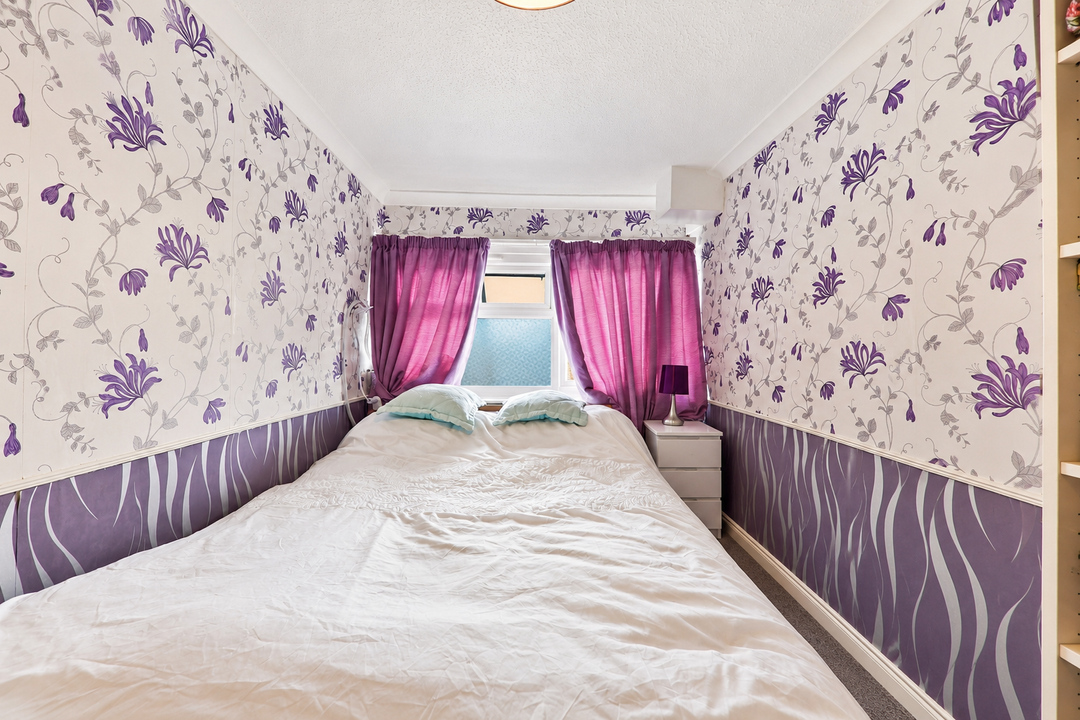
Main Bedroom
3.74 m x 2.82 mA bright double bedroom with ample space for a double bed, bedside tables, double wardrobes and additional furniture. Complete with a double-glazed window and electric heating radiator.
Bedroom Two
5.98 m x 2.11 mA generously sized double bedroom, currently accommodating a double bed, wardrobe, drawers, bookcase and a dressing table. Complete with a double-glazed window and electric heating radiator.
Bedroom Three
3.10 m x 2.84 mAnother double bedroom, currently used as a home office and gym. The room comfortably accommodates a double bed, wardrobes, bedside tables and additional furniture, with double-glazed windows and a radiator.
Bathroom
2.83 m x 1.89 mFitted with a panelled bath with shower over, wash hand basin, heater and extractor fan, with tiled walls and a double-glazed window providing natural light.
Landing
A practical landing benefiting from four fitted storage cupboards, offering excellent additional storage space.
Bedroom Four/Office
2.82 m x 1.77 mA versatile single bedroom, ideal as a guest room or home office, with space for a bedside table and drawers. Complete with a double-glazed window and radiator.
Disclaimer
Every attempt has been made to ensure accuracy, however these property particulars are approximate and for illustrative purposes only. They have been prepared in good faith and they are not intended to constitute part of an offer of contract. We have not carried out a structural survey and the services, appliances and specific fittings have not been tested. All photographs, measurements, floor plans and distances referred to are given as a guide only and should not be relied upon for the purchase of any fixture or fittings. Lease details, service charges and ground rent (where applicable) are given as a guide only and should be checked prior to agreeing a sale. Where a property has a loft conversion and we have not been able to identify that building regulations were signed off, the room will be identified as a 'loft room' rather than a bedroom. AI Generated furnishings may have been applied to some images on some listing where the property is vacant and is for illustrative purposes only.

Our online booking service for valuations is down today.
Please email us directly at info@rosedaleandjones.co.uk or call us on 01924 792796 if you would like to book a valuation.


